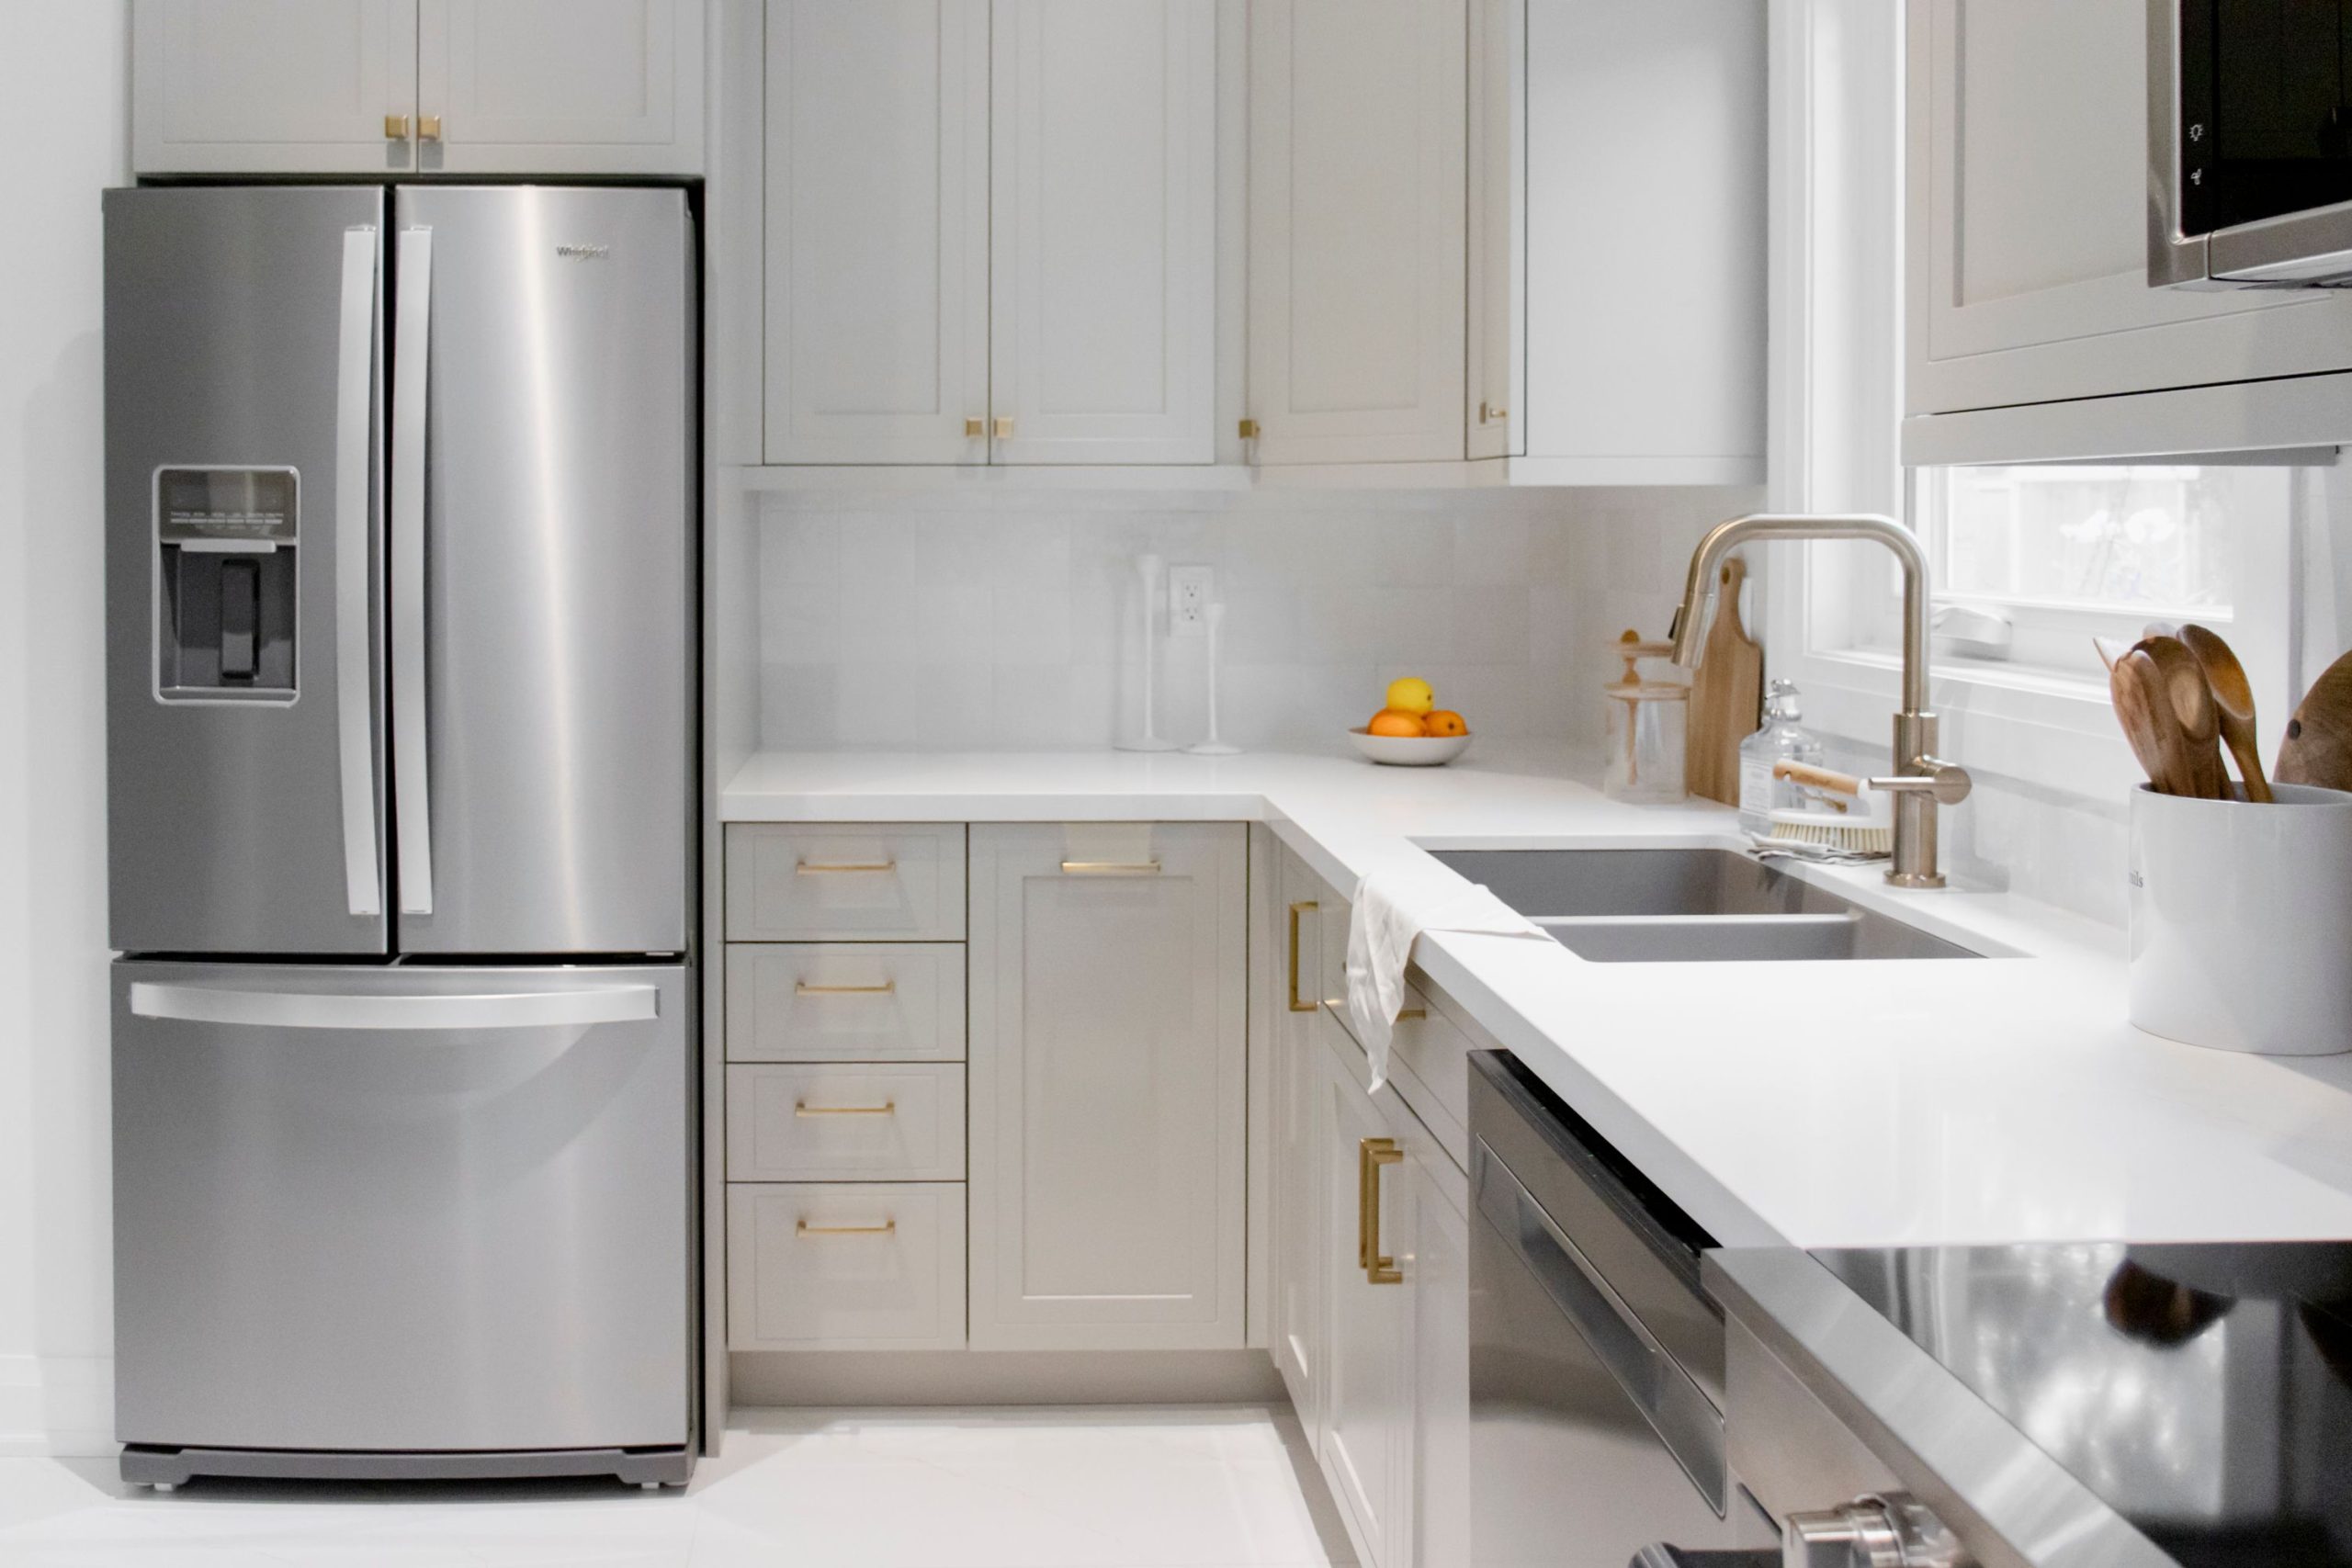
Project Colebrook is a kitchen and main-floor flooring renovation in Mississauga, Ontario that demonstrates how thoughtful design can elevate a well-loved home without dramatically altering its footprint. Rather than completely reinventing the layout, our team focused on improving functionality, maximizing storage, and introducing custom design details that better supported the homeowners’ lifestyle.
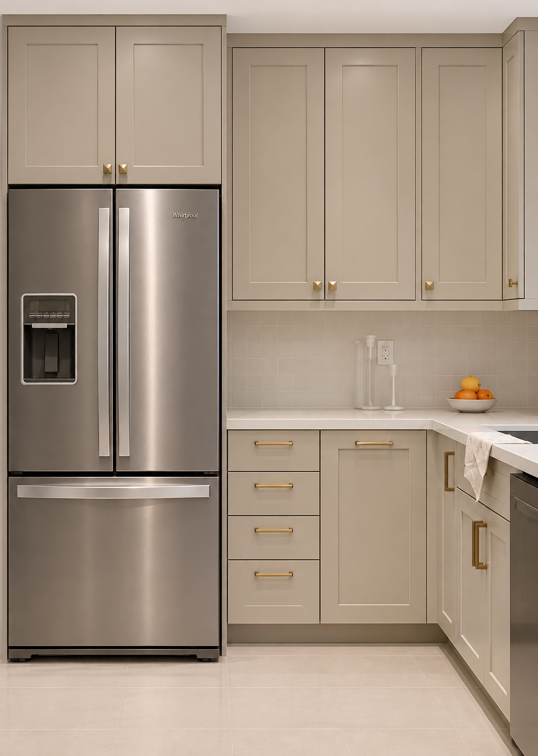
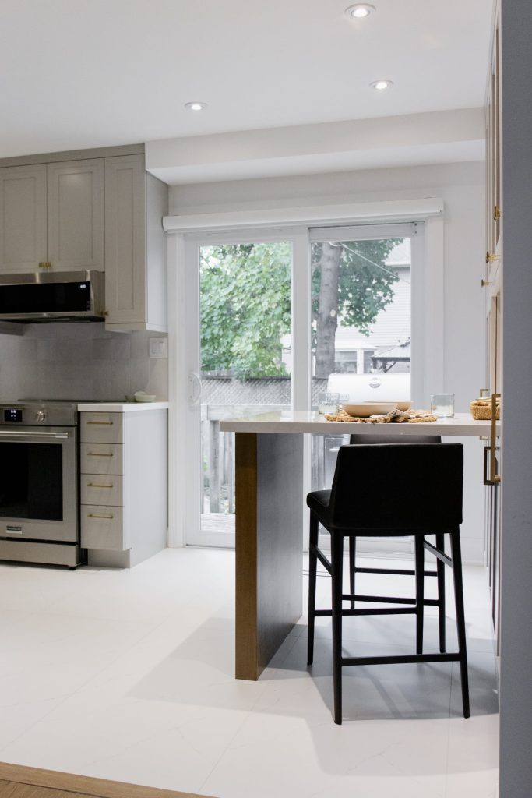
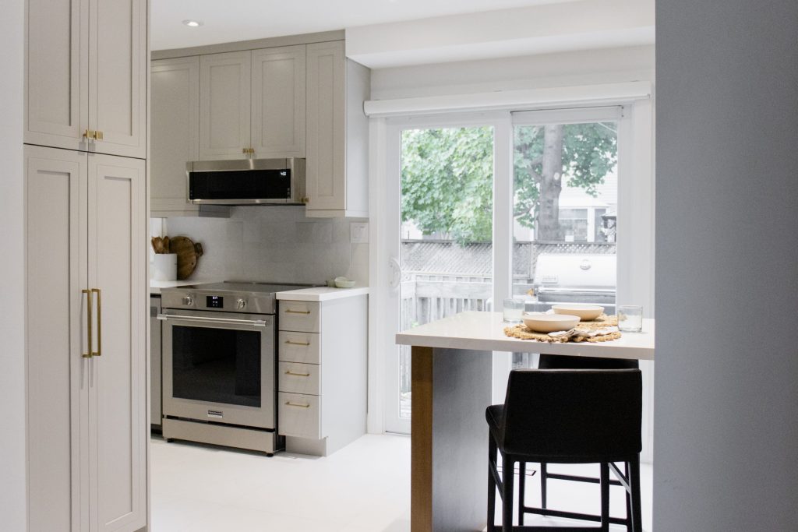
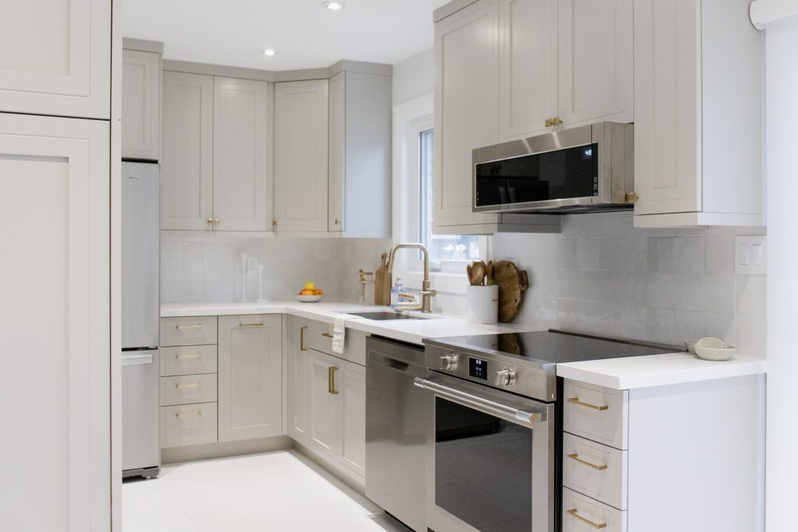
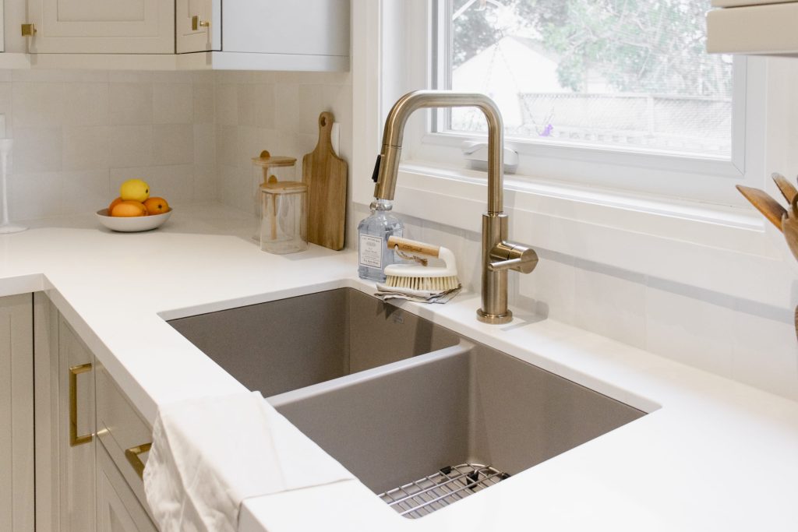
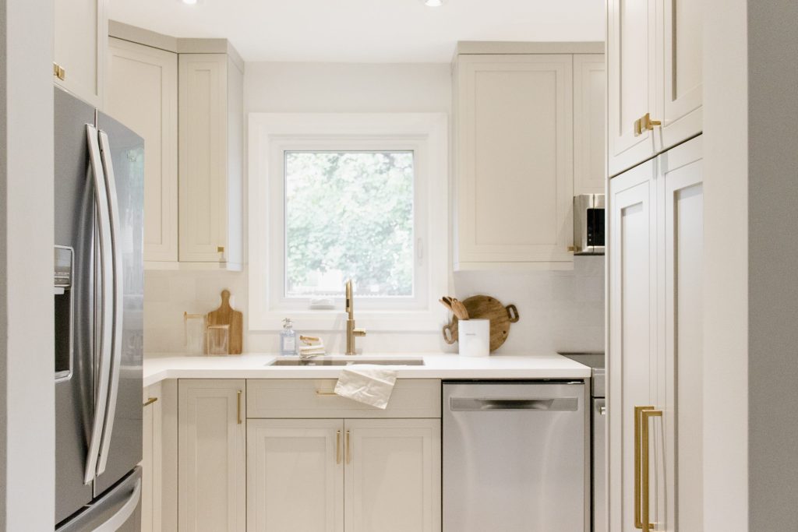
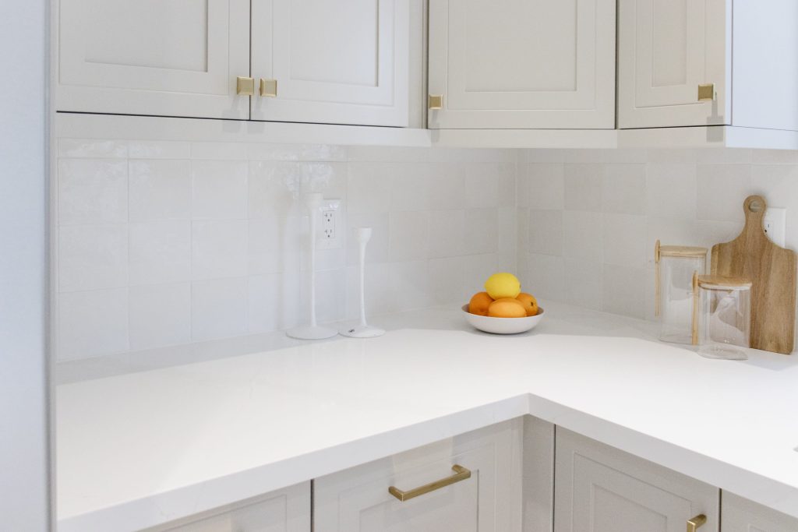
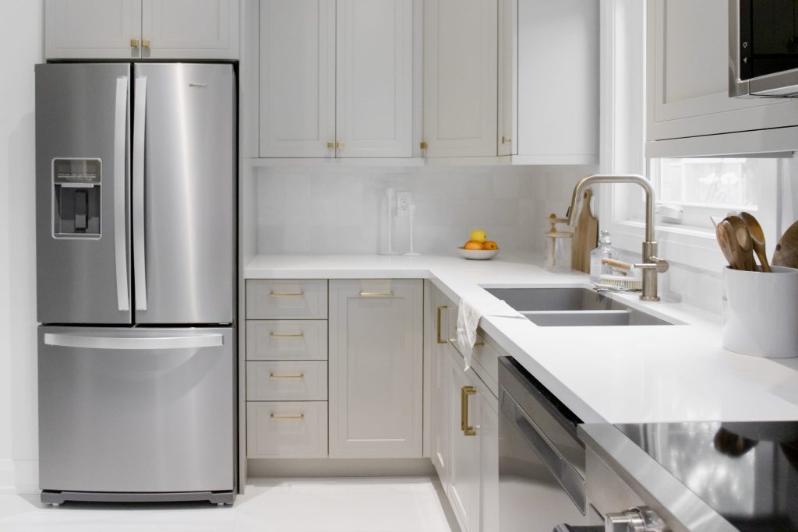
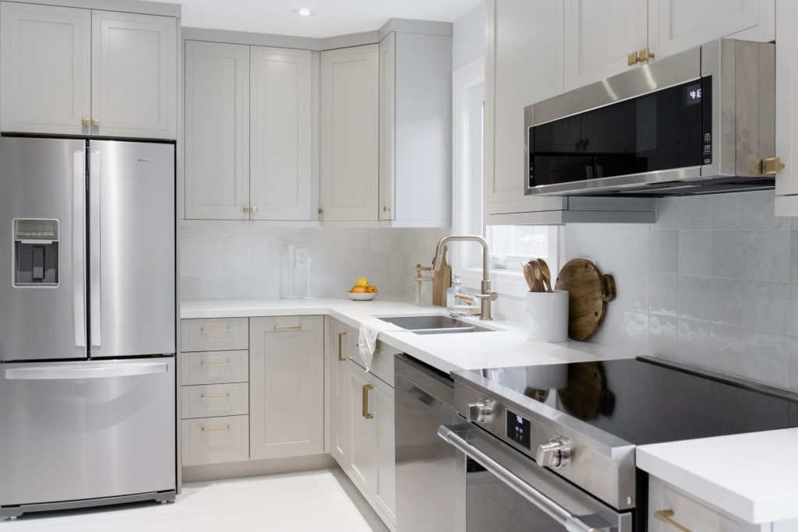
By pairing sophisticated mid-tone taupe cabinetry with warm wood accents, Champagne Bronze fixtures, and large-format porcelain tile, we created a cohesive and timeless space that connects beautifully with the rest of the home’s recently updated finishes.
Client Background
The homeowners had completed a major renovation approximately 20 years ago and had recently refreshed their hardwood flooring and staircase.
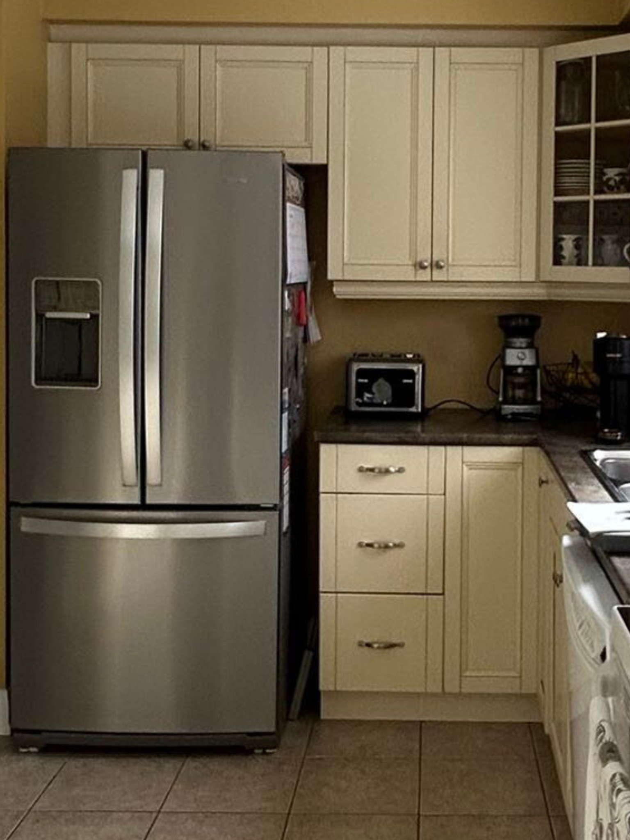
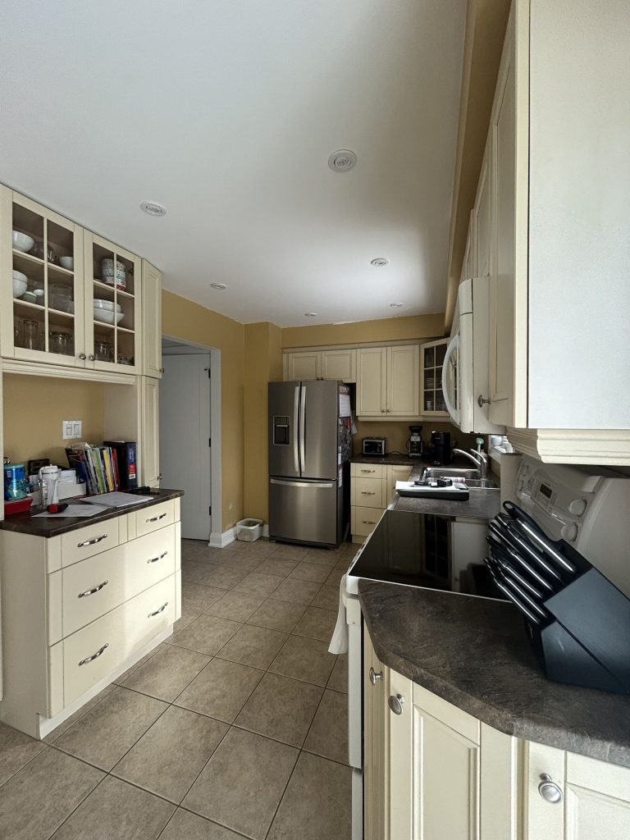
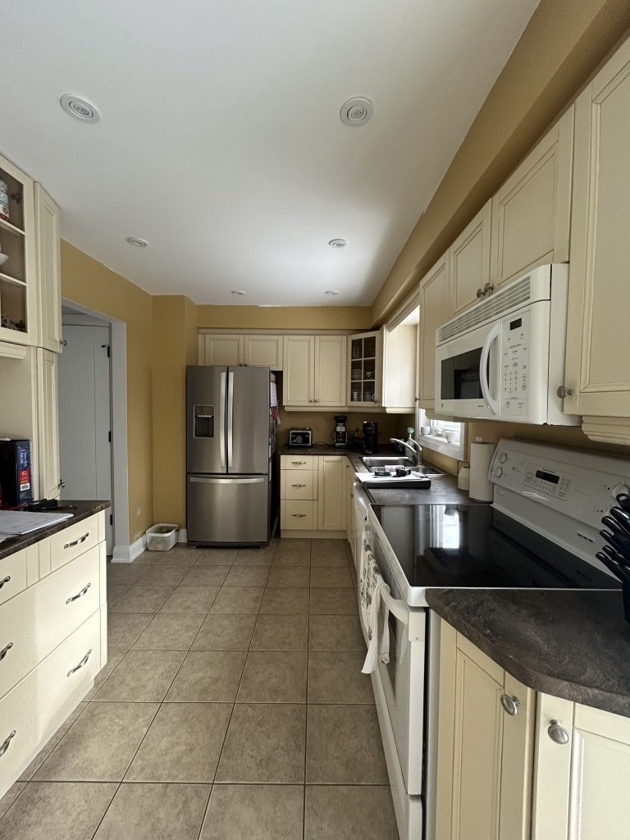
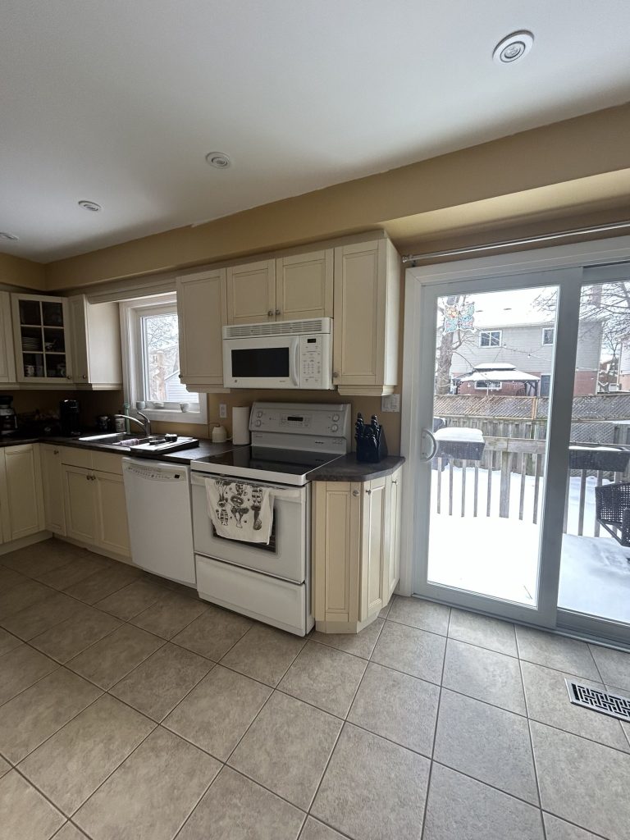
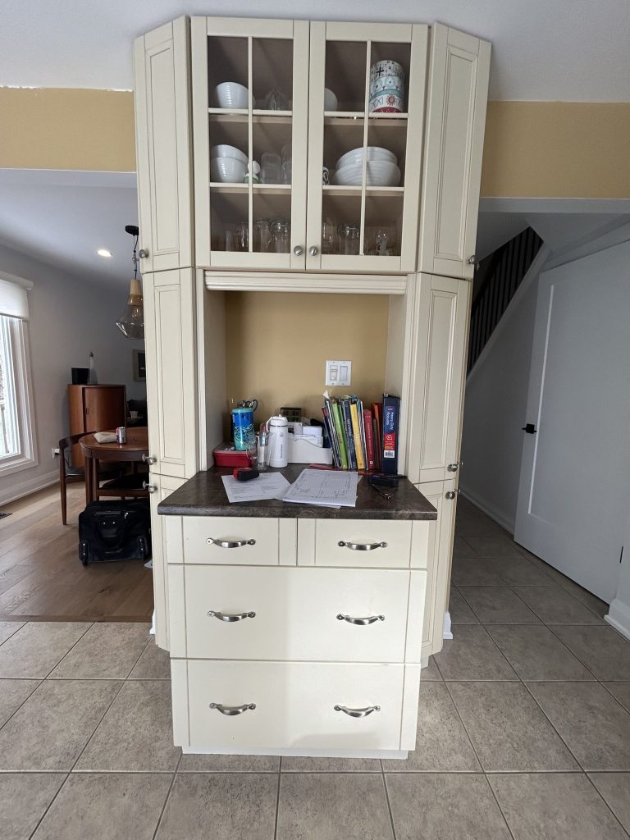
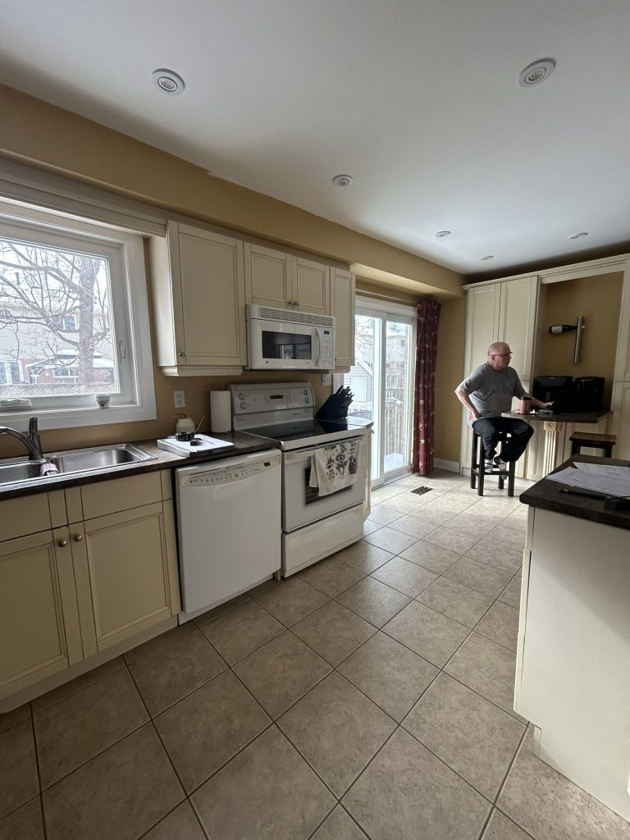
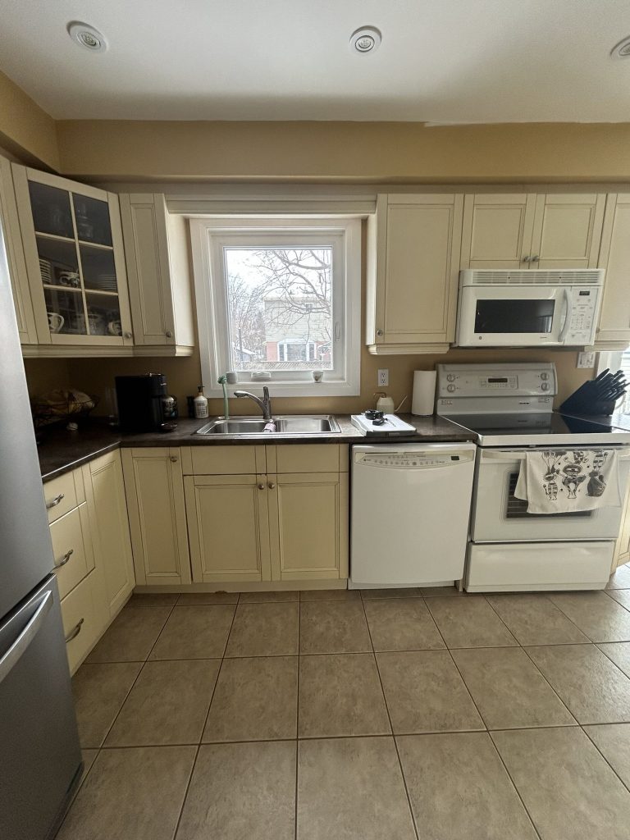
While these updates provided a beautiful new foundation for the home, the existing kitchen, foyer, and connecting hallway no longer felt connected to the updated finishes. The kitchen also lacked the storage solutions and organization needed to support modern everyday living.
Their goal was to create a more cohesive, functional, and timeless space while maintaining the existing footprint of the kitchen.
Project Overview
Location: Mississauga, Ontario
Project Type: Kitchen & Main Floor Flooring Renovation
Scope:
- Kitchen renovation
- Custom cabinetry installation
- Flooring replacement in foyer, hallway, and kitchen
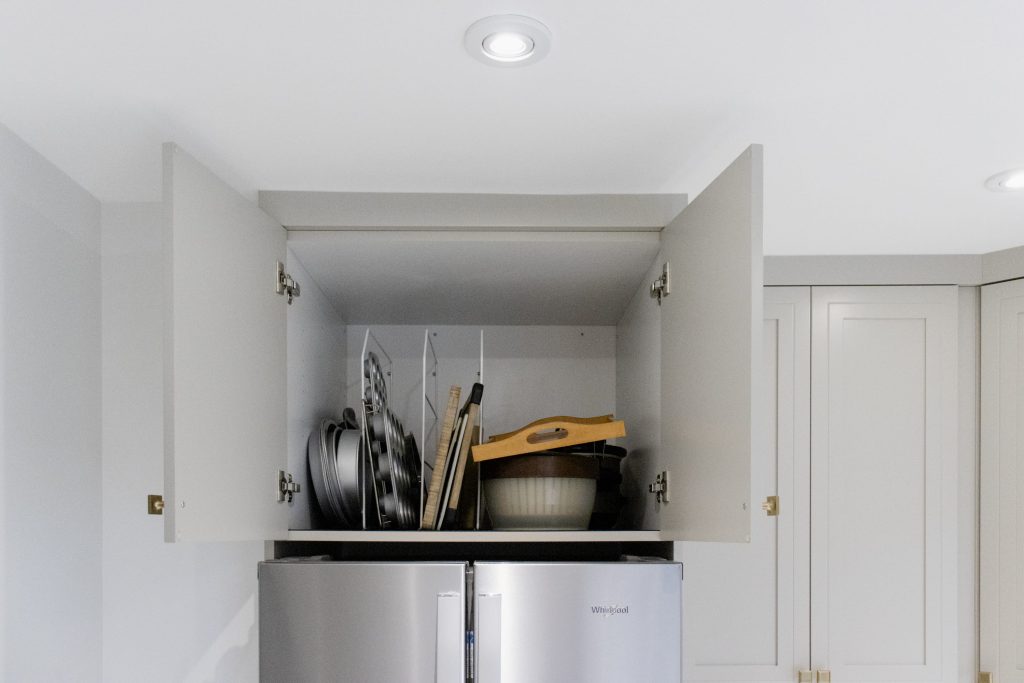
- Storage and organization upgrades
- Coffee bar feature
- Custom breakfast table addition
- Fixture and hardware updates
Primary Goals:
- Create a kitchen that complements recently updated hardwood flooring and staircase.
- Improve storage and organization throughout the kitchen.
- Enhance functionality without significantly changing the layout.
- Introduce timeless materials and finishes.
- Improve the connection between the kitchen, foyer, and main floor spaces.
Homeowner’s Pain Points
- Kitchen no longer matched recent renovations.
- Existing foyer and kitchen flooring felt disconnected from surrounding spaces.
- Limited storage and organization.
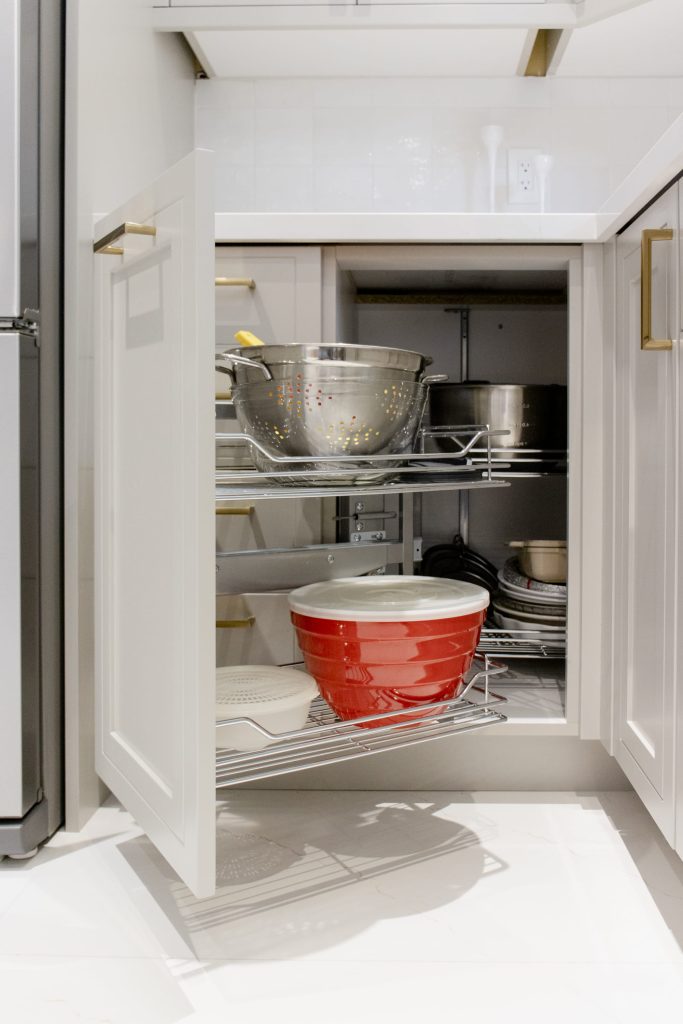
- Underutilized corner cabinetry.
- Kitchen lacked custom features and functional upgrades.
- Desire for more usable dining and gathering space.
Before Photos
Design Highlights
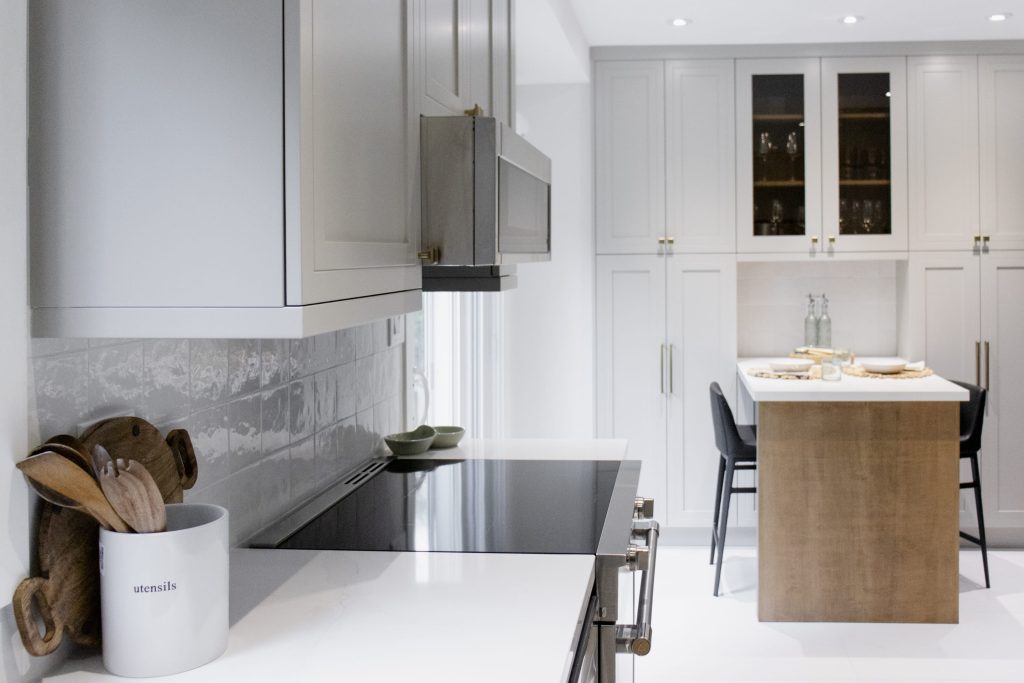
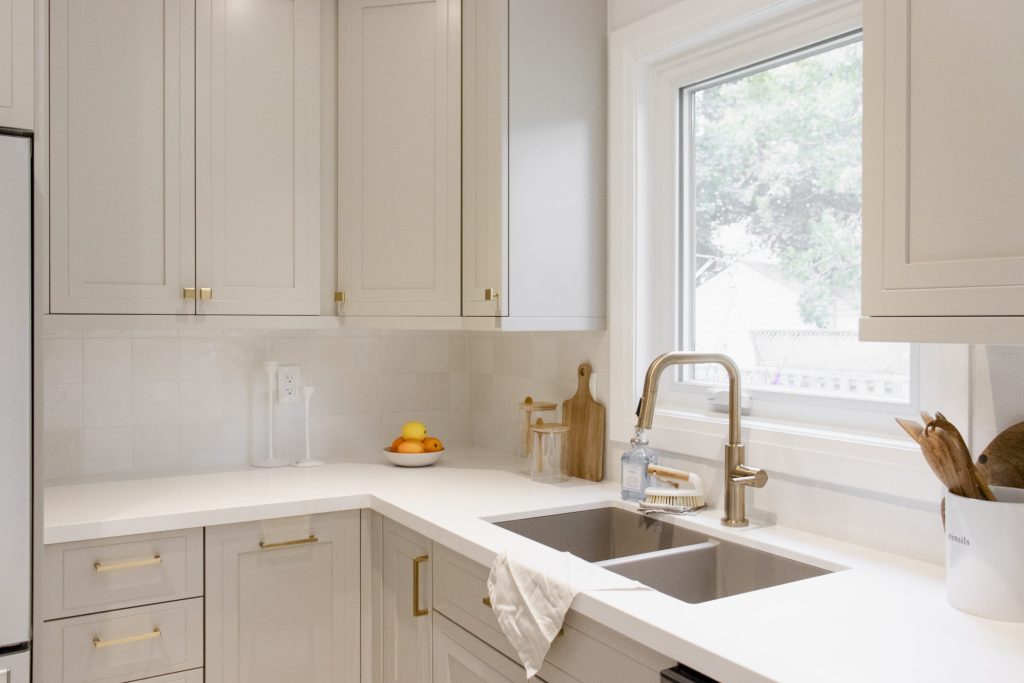
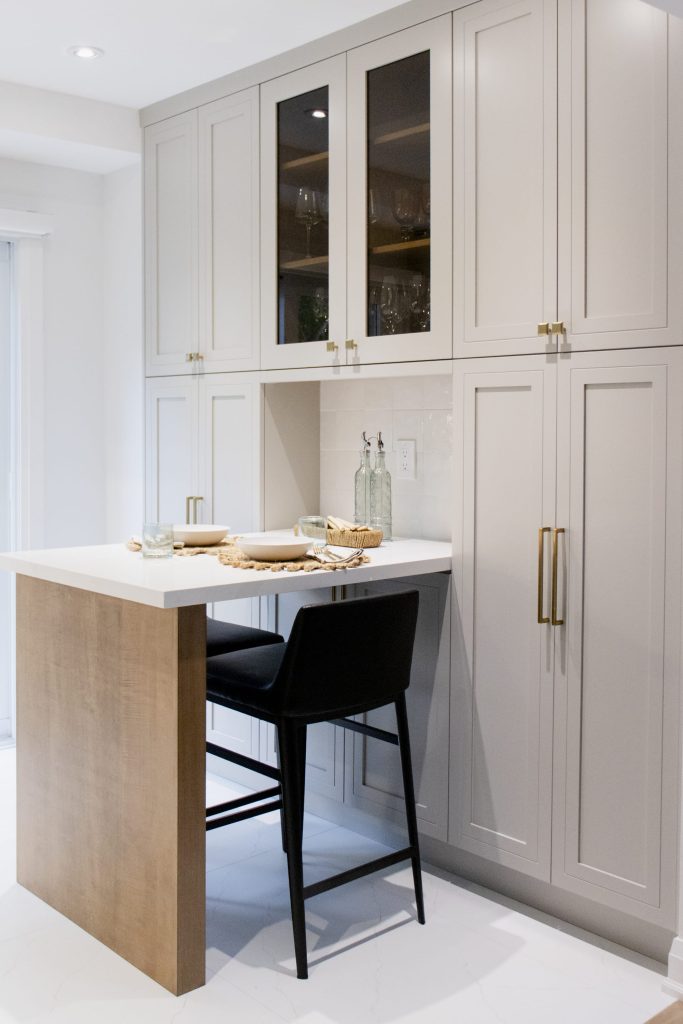
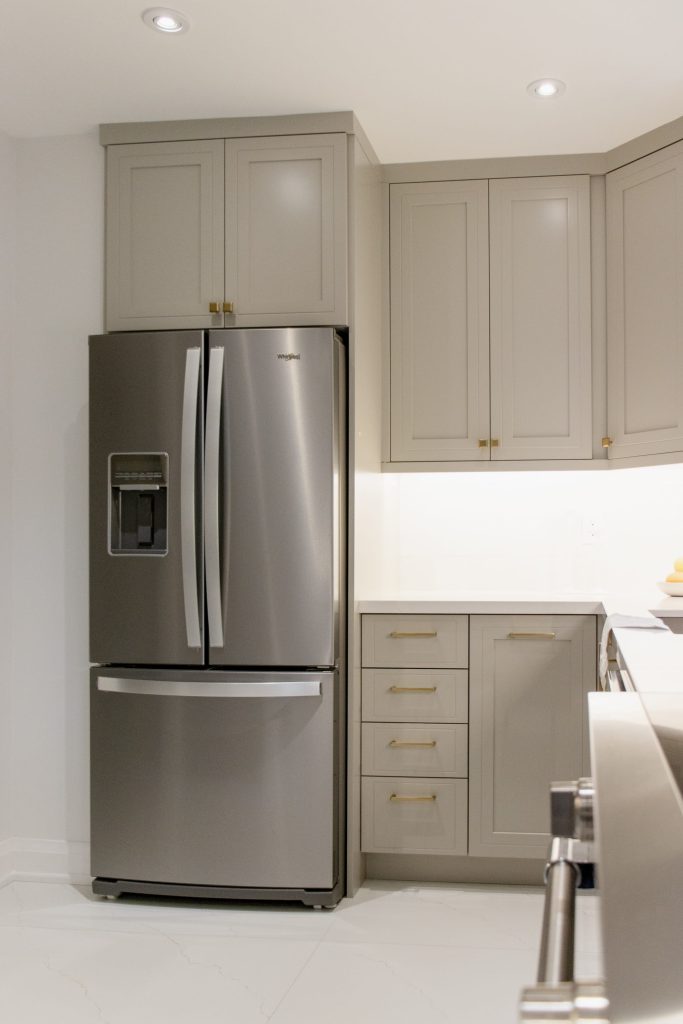
- Mid-tone taupe cabinetry finish.
- Warm wood accents throughout the design.
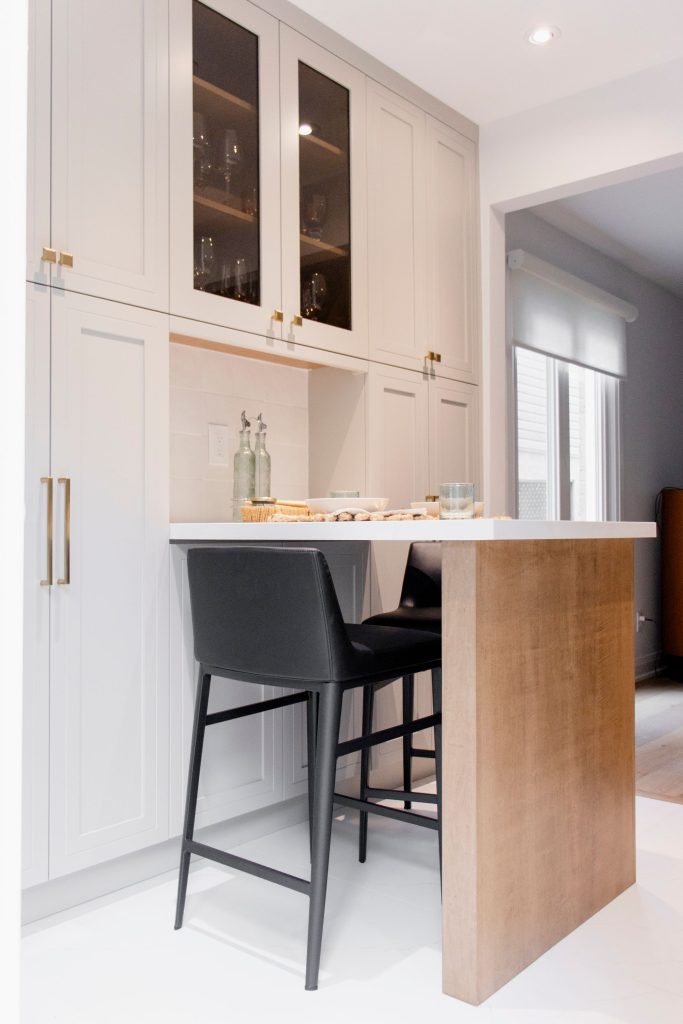
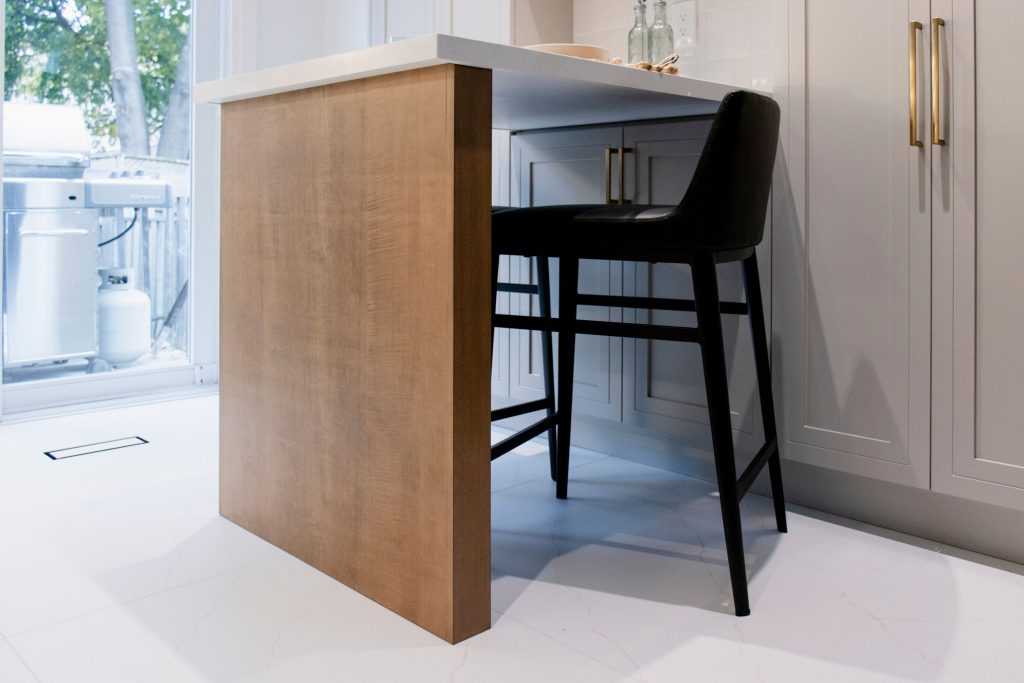
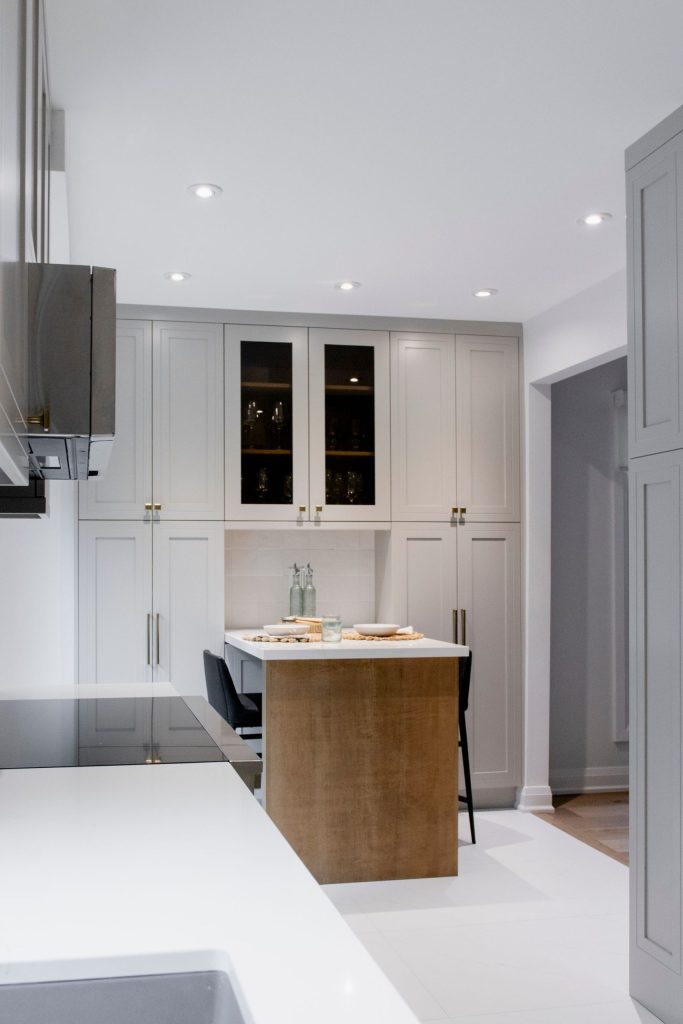
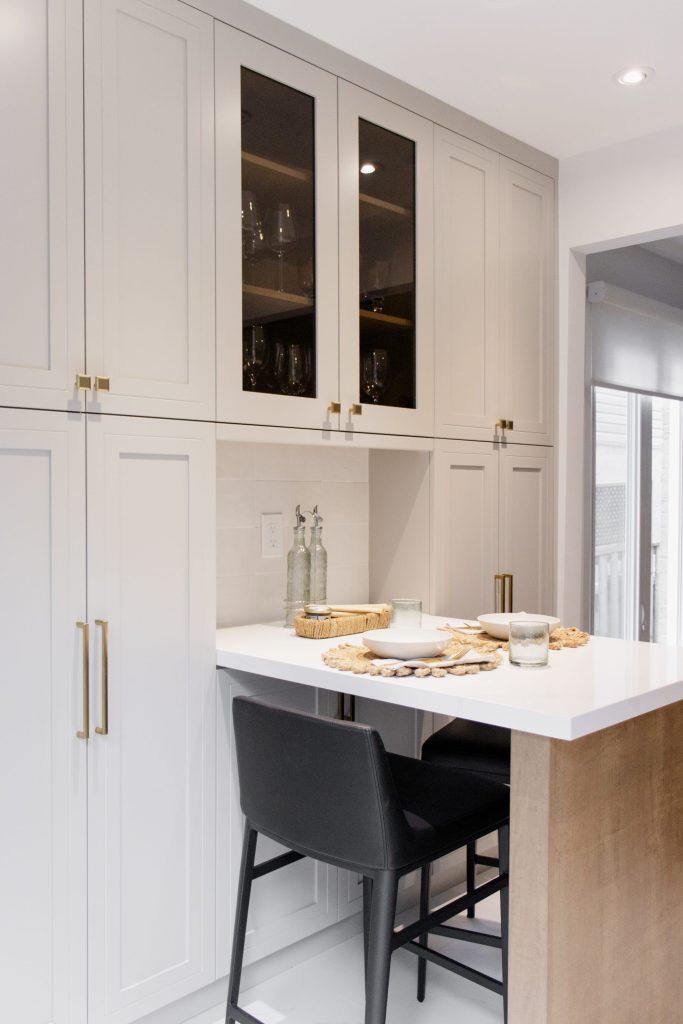
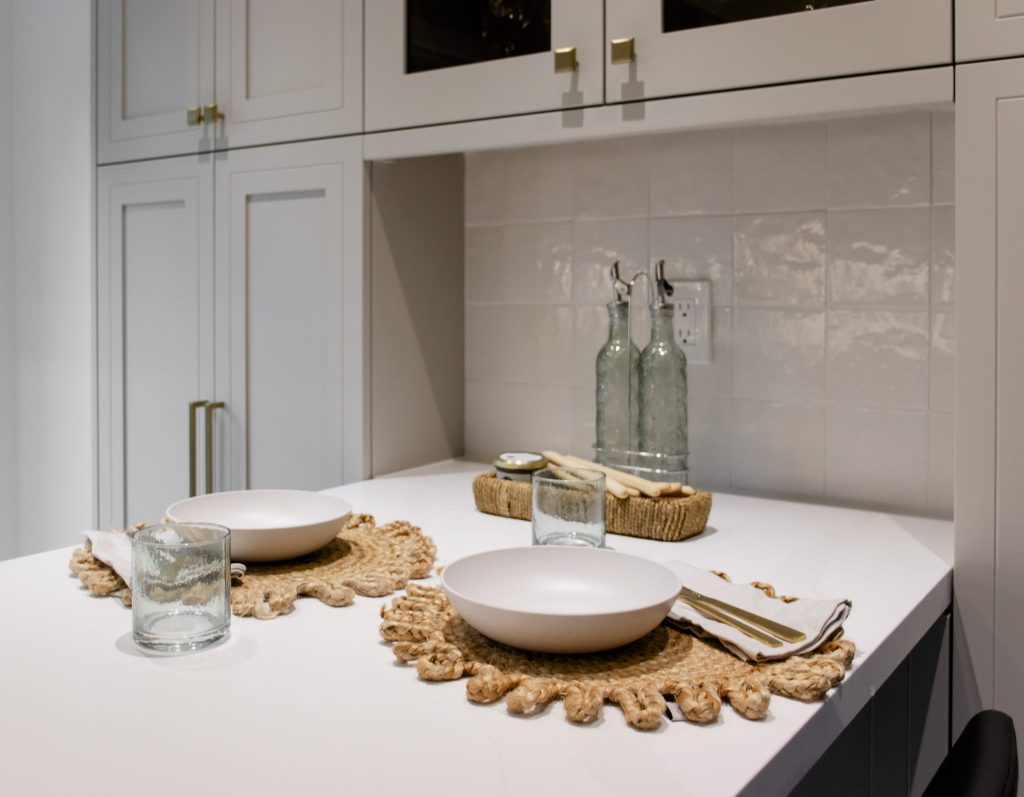
- Custom extended breakfast table.
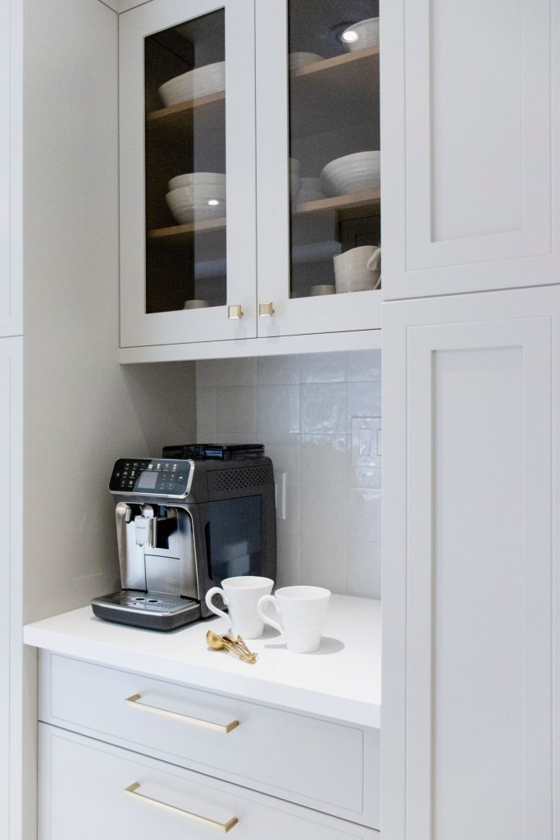
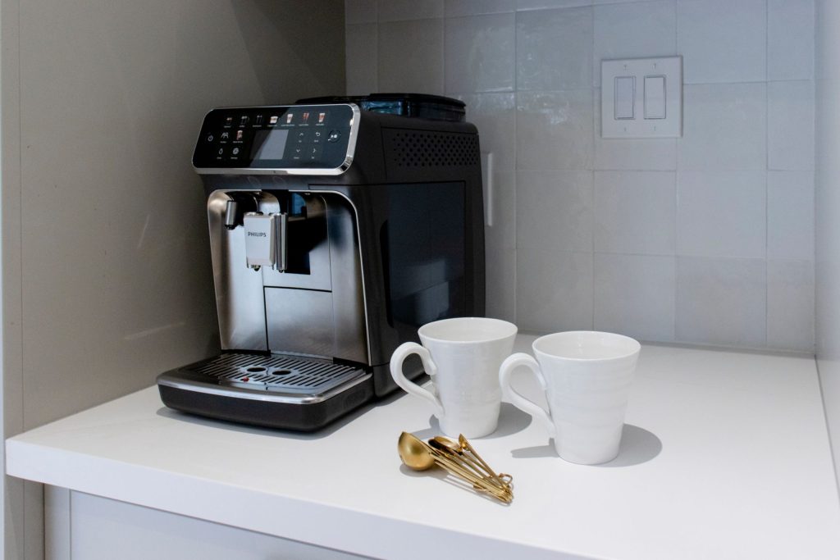
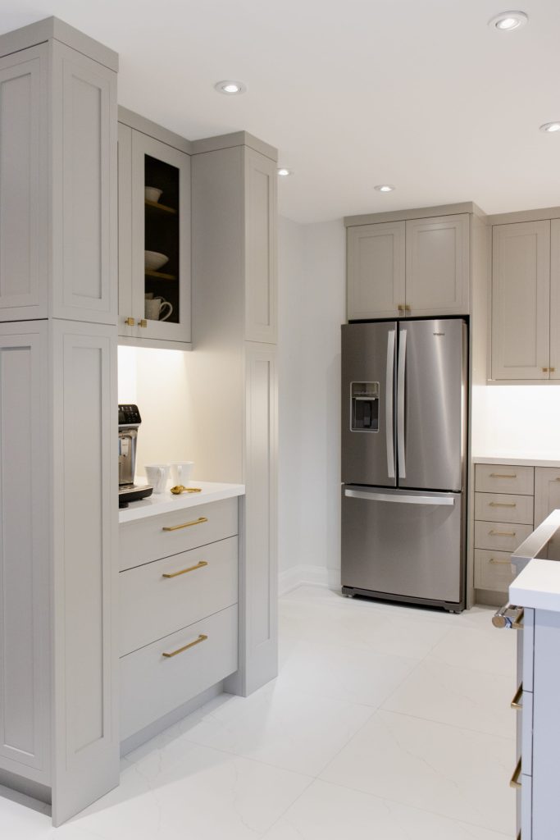
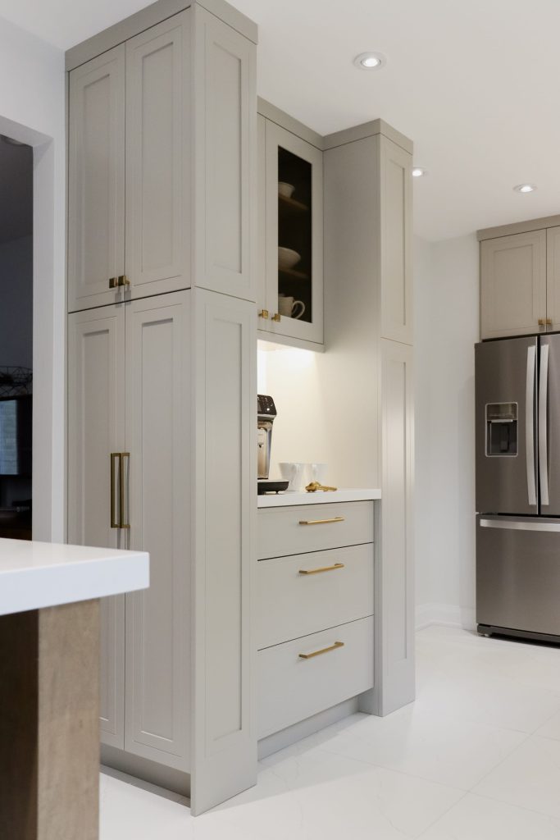
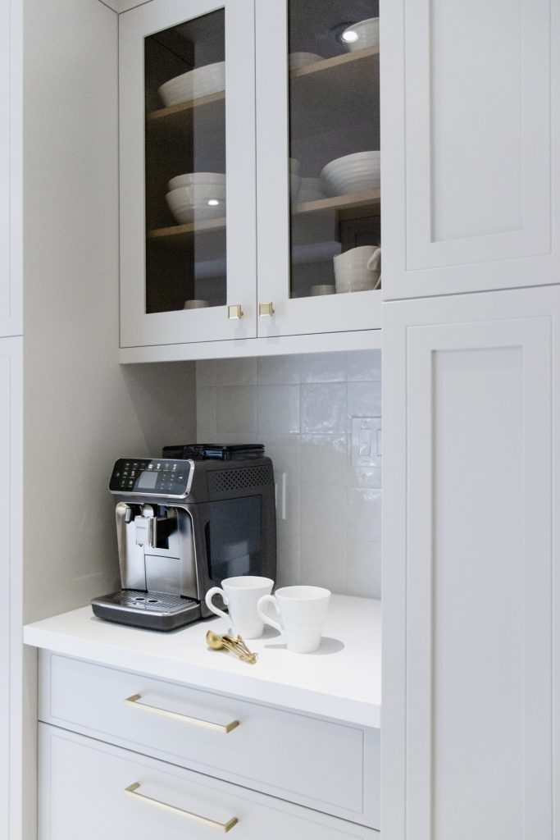
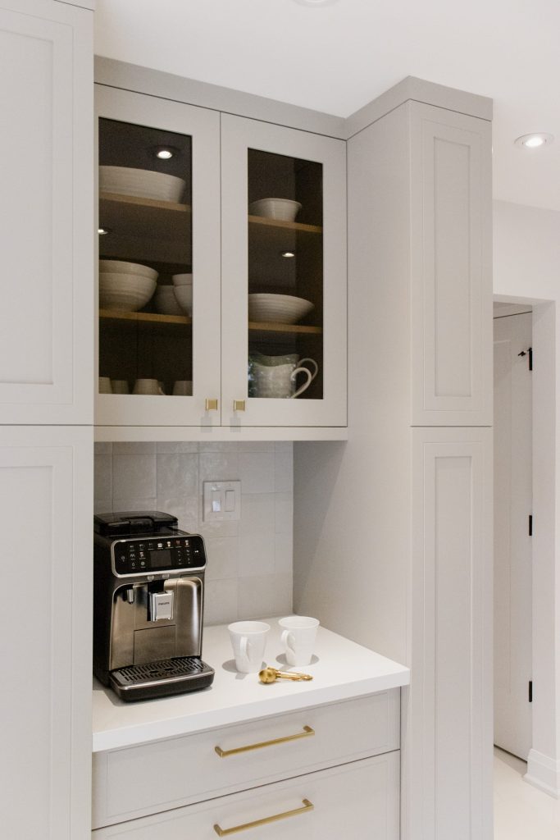
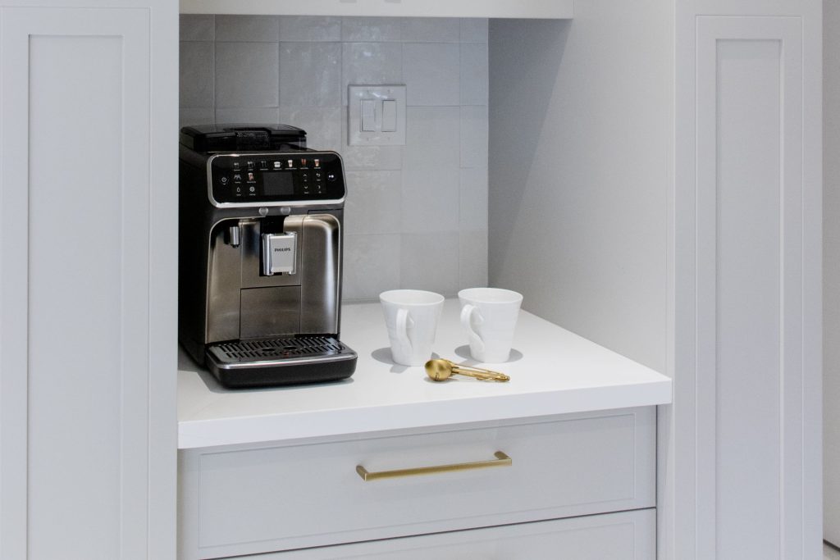
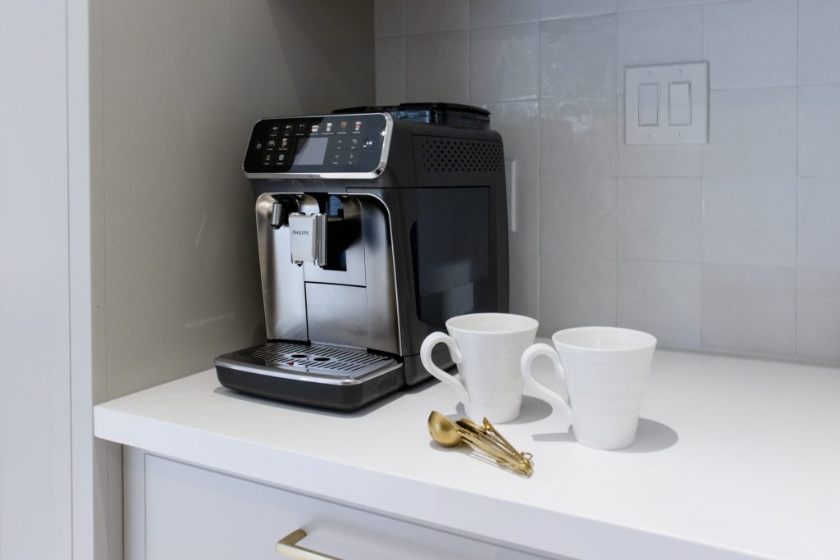
- Dedicated coffee bar feature.
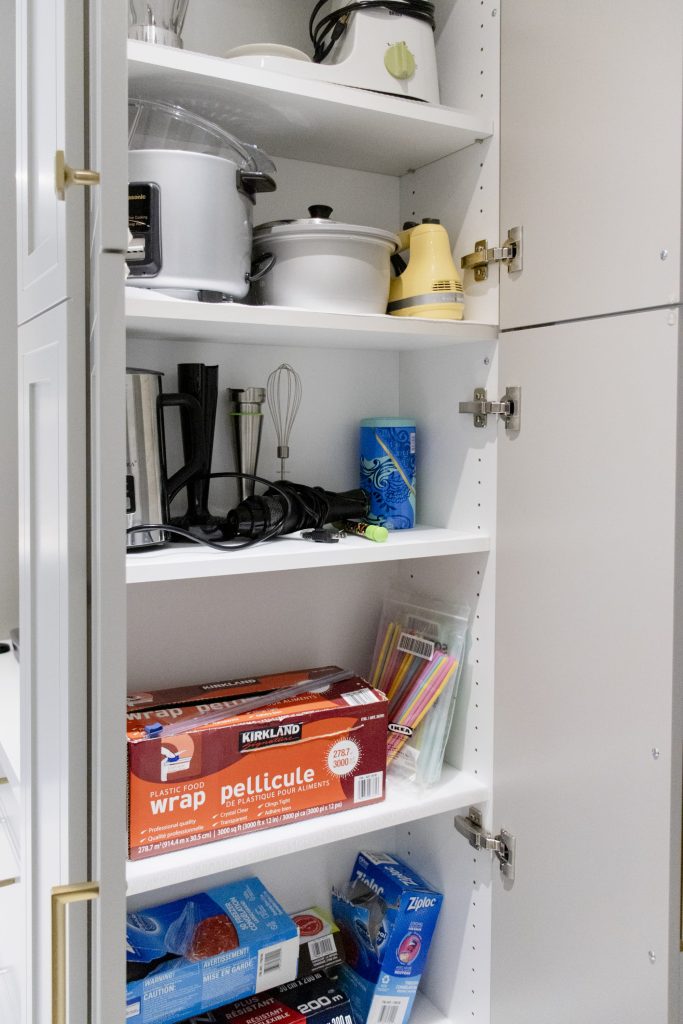
- Slim pantry cabinets flanking the coffee station.
- Large-format porcelain tile flooring.
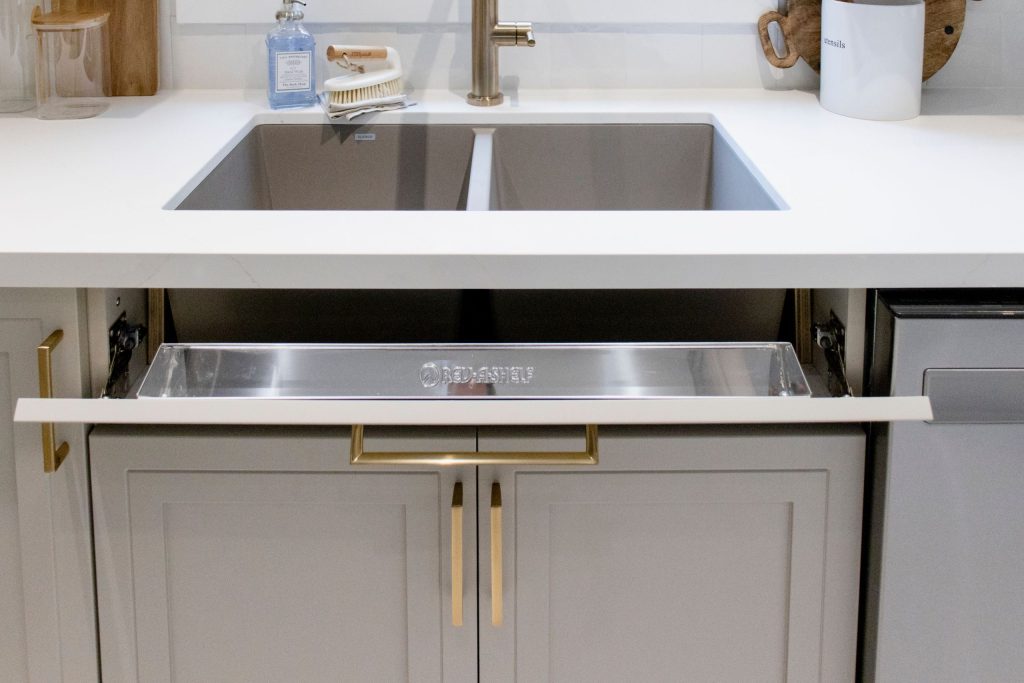
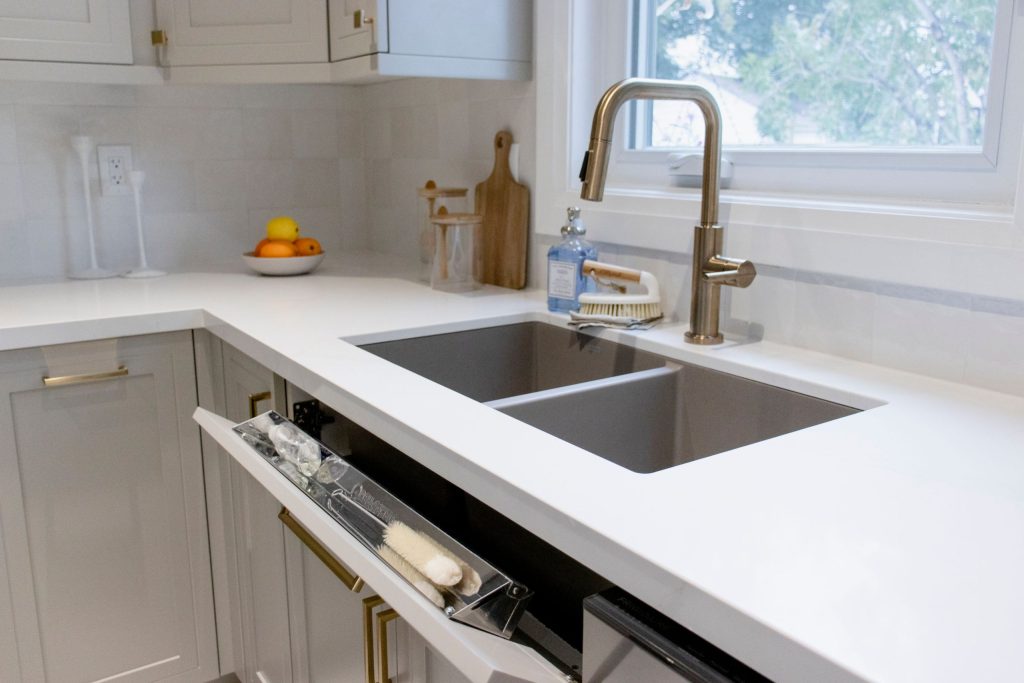
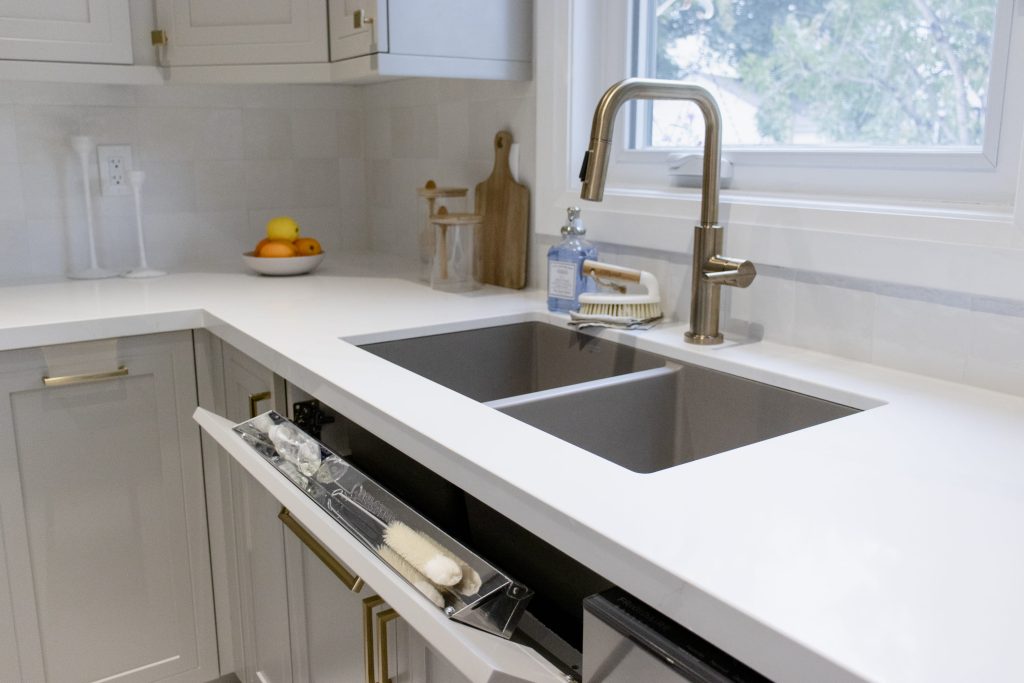
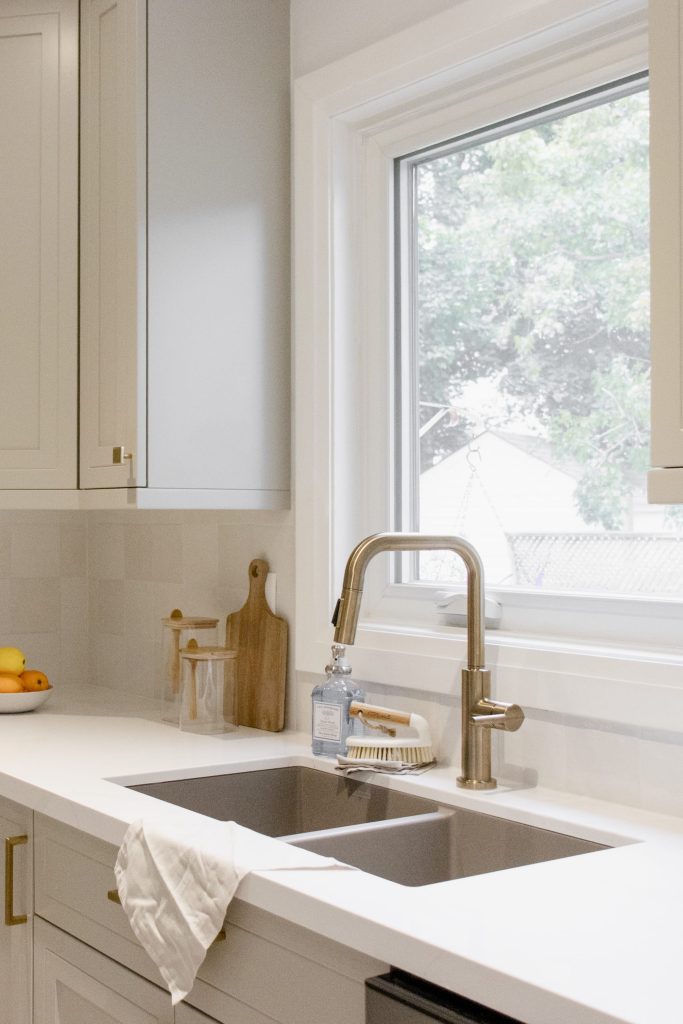
- Delta Champagne Bronze faucet.
- Top Knobs hardware.
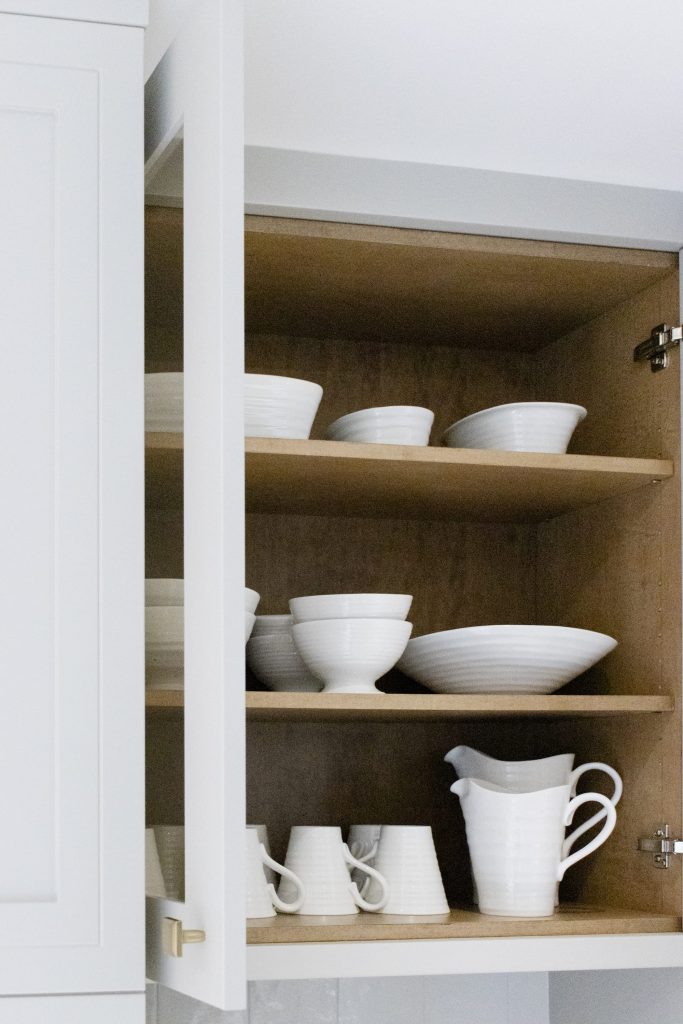
- Glass-front cabinetry with warm wood interiors.
- Cohesive flooring transition between foyer, hallway, and kitchen.
Functional Upgrades
- LeMans corner cabinet system improved accessibility and storage.
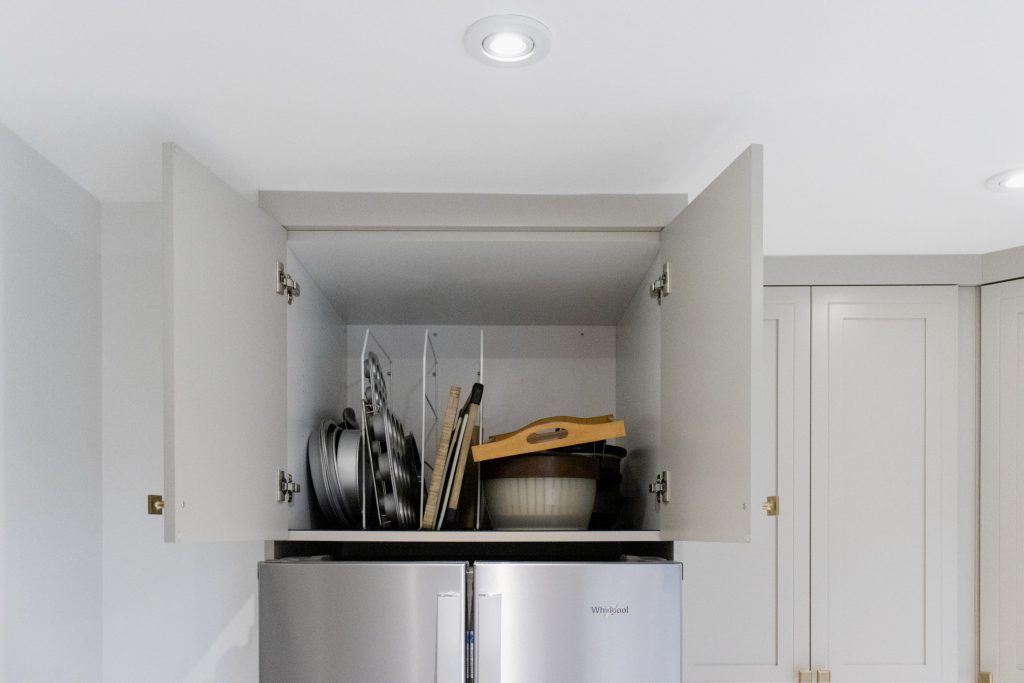
- Slim pantry cabinets increased vertical storage capacity.
- Custom coffee bar created a dedicated beverage station.
- Extended breakfast table provided additional seating and functionality.
- Large-format porcelain tile reduced grout lines and simplified maintenance.
- Improved kitchen organization without changing the existing footprint.
- Better integration between kitchen, hallway, and foyer spaces.
The Result
Results
Project Colebrook transformed an aging kitchen into a warm, functional, and beautifully tailored space designed for modern family living.
Through strategic storage solutions, custom cabinetry features, improved organization, and carefully coordinated finishes, the kitchen now feels more efficient, inviting, and connected to the rest of the home.
The combination of taupe cabinetry, warm wood elements, large-format porcelain flooring, and Champagne Bronze accents creates a timeless aesthetic that balances sophistication with everyday practicality.
Most importantly, the homeowners now have a kitchen that functions better, provides additional storage, and complements the design direction established throughout the remainder of their home.
Project Outcomes
- Created a more cohesive connection between the kitchen and surrounding renovated spaces.
- Increased storage through custom organizational solutions.
- Improved accessibility with a LeMans corner cabinet system.
- Added functional pantry storage and a dedicated coffee station.
- Introduced a custom breakfast table for everyday dining and entertaining.
- Unified foyer, hallway, and kitchen spaces with continuous porcelain flooring.
- Enhanced functionality without requiring major structural layout changes.
- Added warmth and character through custom wood accents.
- Balanced timeless design with practical family living.
- Delivered a kitchen tailored to the homeowners’ lifestyle while maintaining a custom, luxury feel.
After Photos
Planning a Kitchen Renovation in Mississauga?
At Wynwood Renovations, we specialize in creating thoughtfully designed kitchens that combine beauty, functionality, and exceptional craftsmanship.
With two showrooms in Burlington and Stoney Creek, our in-house design and construction team helps homeowners throughout Mississauga, Oakville, Burlington, Hamilton, Etobicoke, and surrounding communities transform their homes.
Whether you’re planning a complete kitchen remodel, looking to improve your existing kitchen layout, or hoping to create a more cohesive main floor, our team can guide you through every stage of the renovation process.
Showroom Information
- Burlington Showroom: 4361 Harvester Road Unit 5 & 6 — 905‑315‑1500
- Stoney Creek Showroom: 442 Millen Road Unit 116 — 905‑662‑1212
Join The Wynwood Mailing List
Ready To Turn Your Dream Into Your Dream Home?
Book a free discovery call or visit where we can have a chat, learn about your project and answer any questions you may have.
Helpful Reads and Resources

ABOUT THIS POST
This post is written by Lilla Michalski – Owner and Lead Designer at Wynwood Renovations. She specializing in optimizing space and functionality in your home, creating design solutions and spaces that are thoughtful, functional and aesthetically pleasing.