If you’re considering renovating your home, one of the first decisions is determining how much of the home you want to tackle at once. Is it time to finally update an outdated bathroom, or does it make more sense to renovate several areas of the home under one coordinated plan?
A bathroom renovation and a full home renovation follow many of the same fundamental stages—design, planning, material selections, construction and finishing—but the scale and level of coordination can be very different.
For homeowners in Burlington, Oakville and Hamilton, understanding those differences can help you determine the right approach for your home, budget and timeline.
At Wynwood Renovations, we approach both bathroom renovations and full home remodels through a design-build process. This means design decisions, material selections and construction planning are considered together before construction begins.
How Does a Bathroom Renovation Differ From a Full Home Remodel?
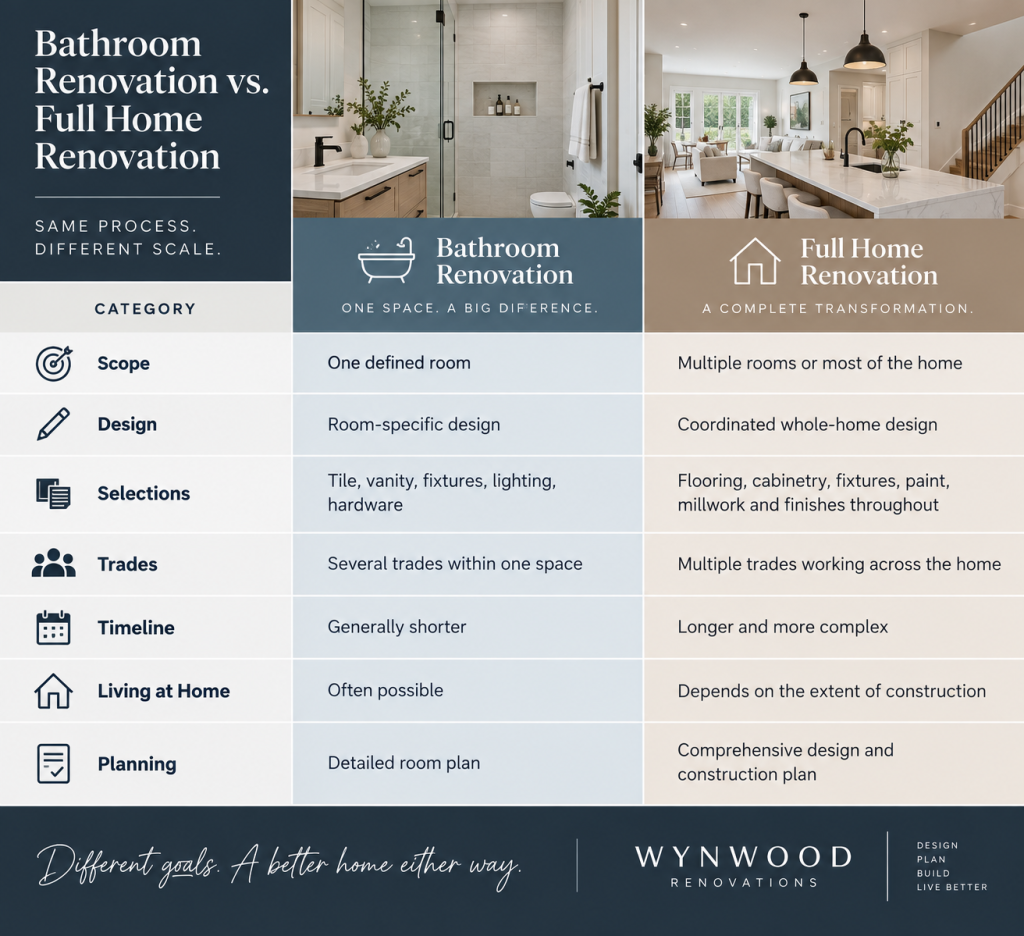
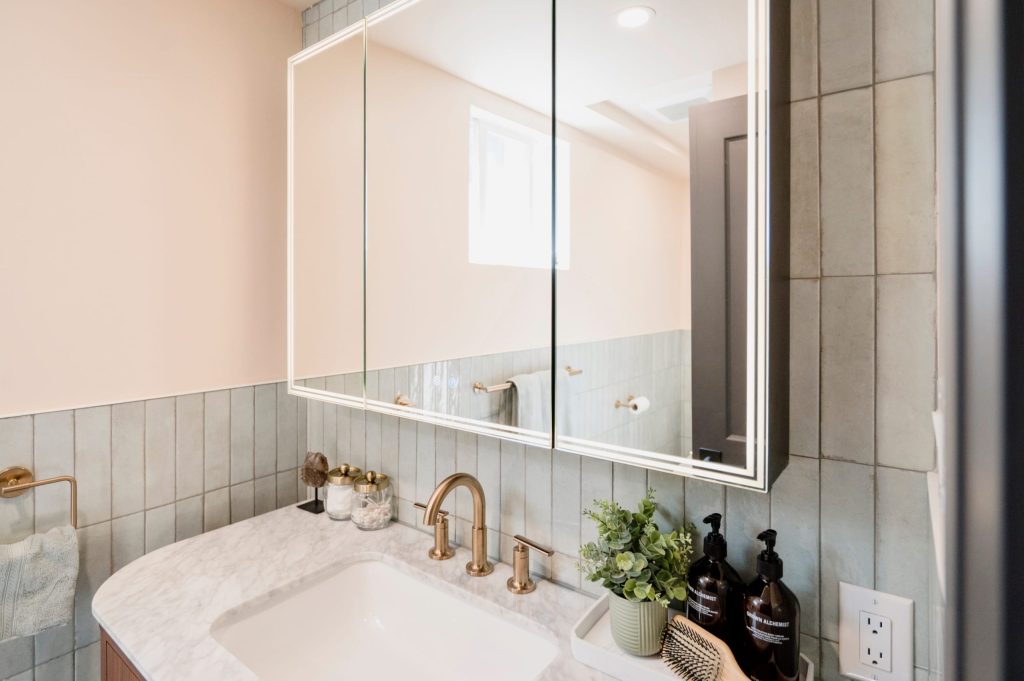
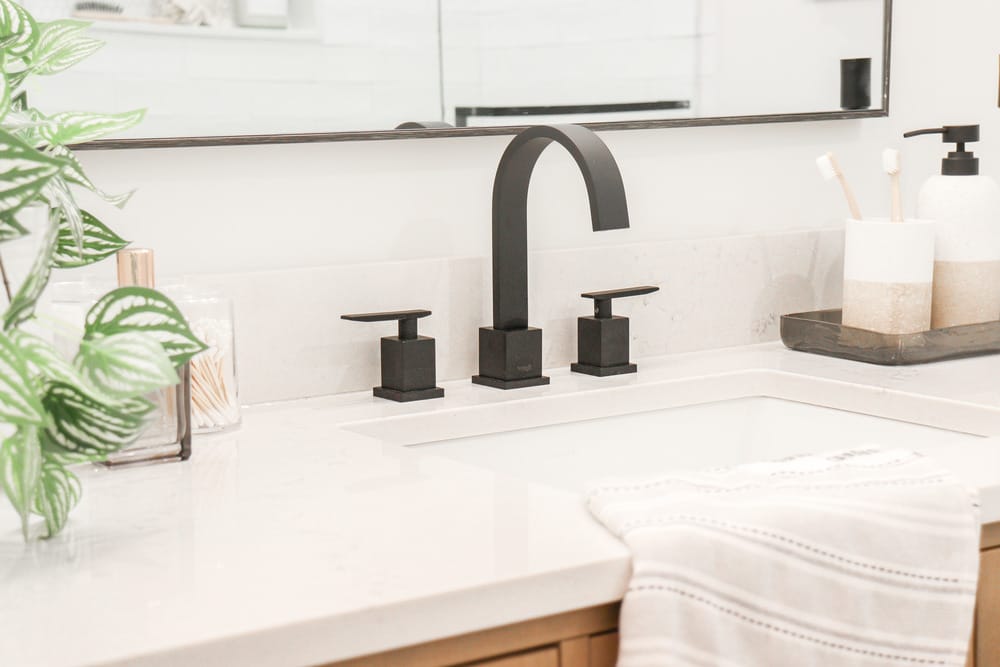
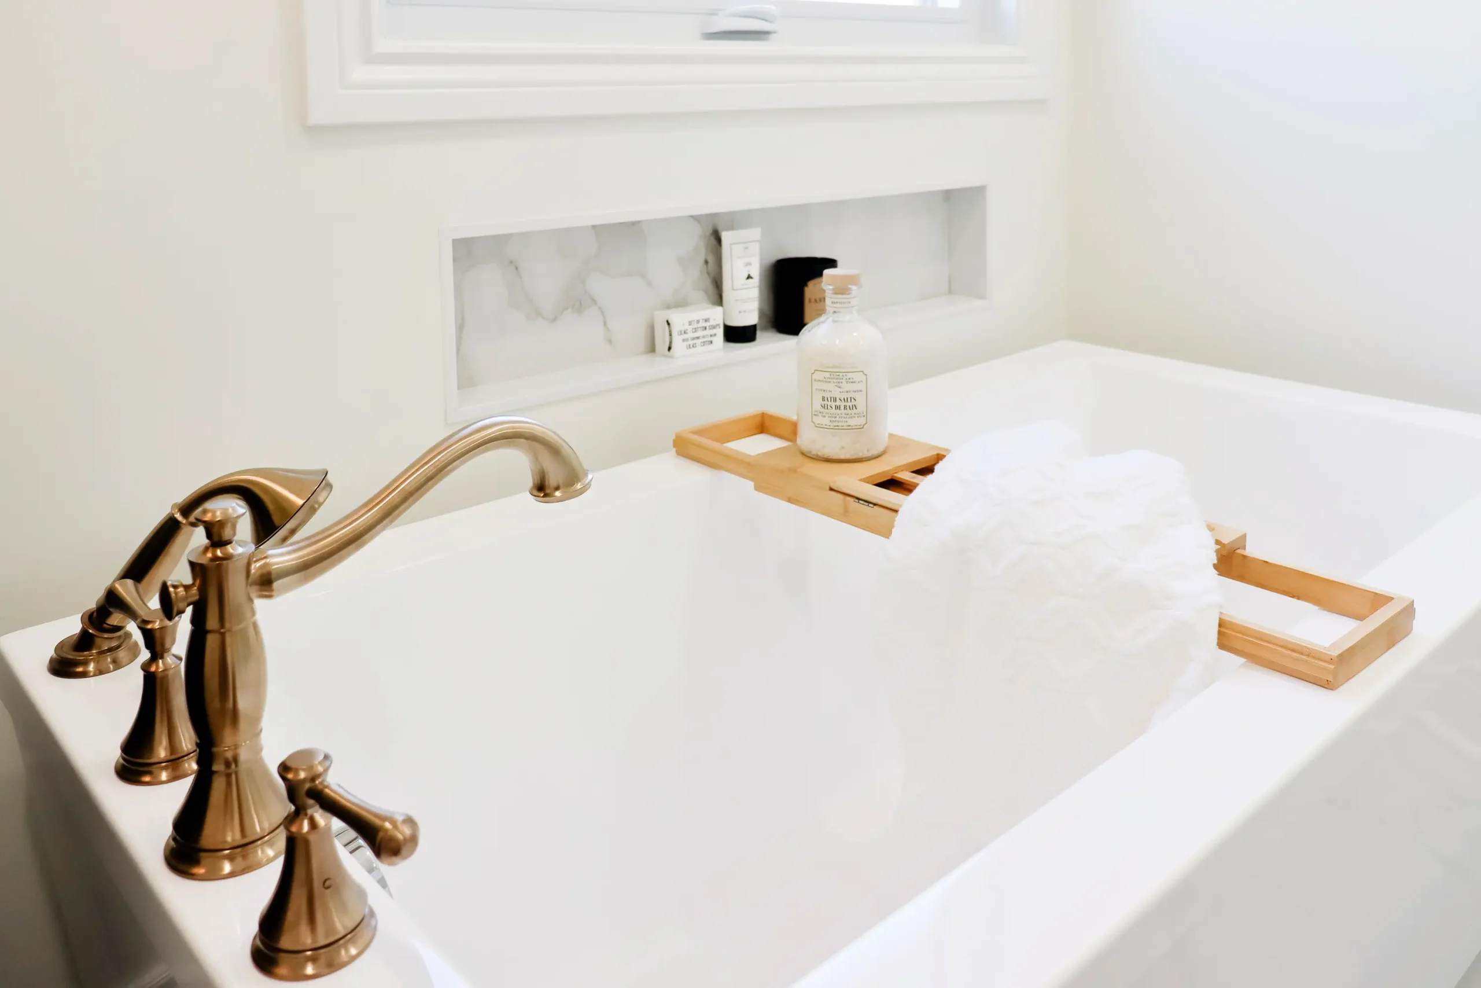
A bathroom renovation typically focuses on one defined area of the home. The project may include a new layout, vanity and cabinetry, plumbing fixtures, tile, lighting, flooring, shower glass and other finishes.
Depending on the design, plumbing and electrical locations may remain relatively similar or be completely reconfigured. Even though the footprint is smaller, bathrooms are highly detailed spaces where many different trades and materials come together within a relatively small area.
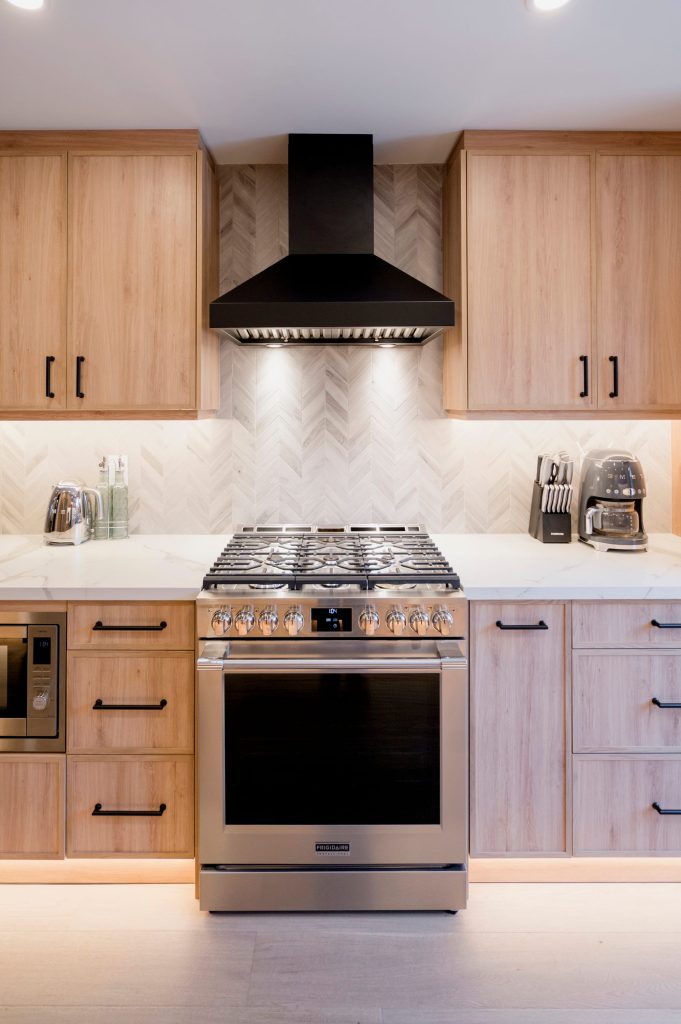
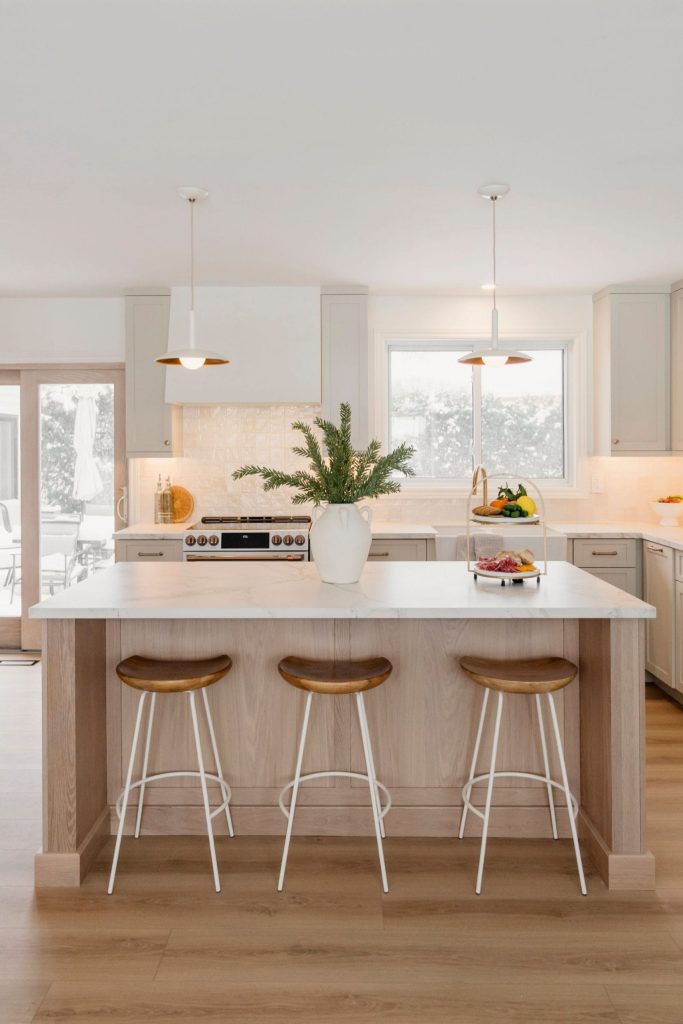
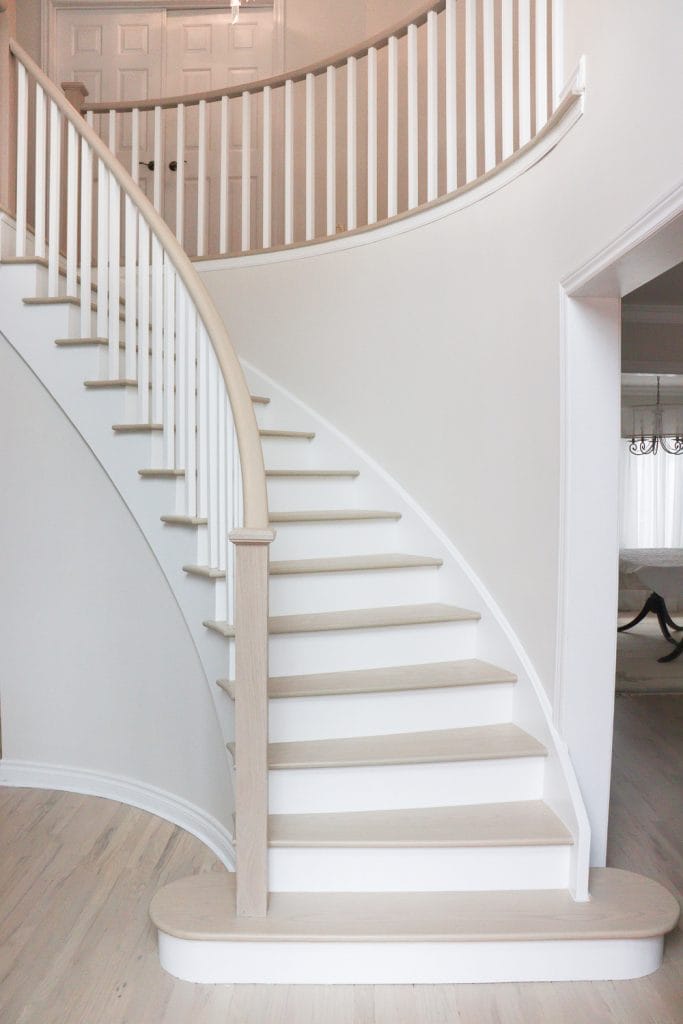
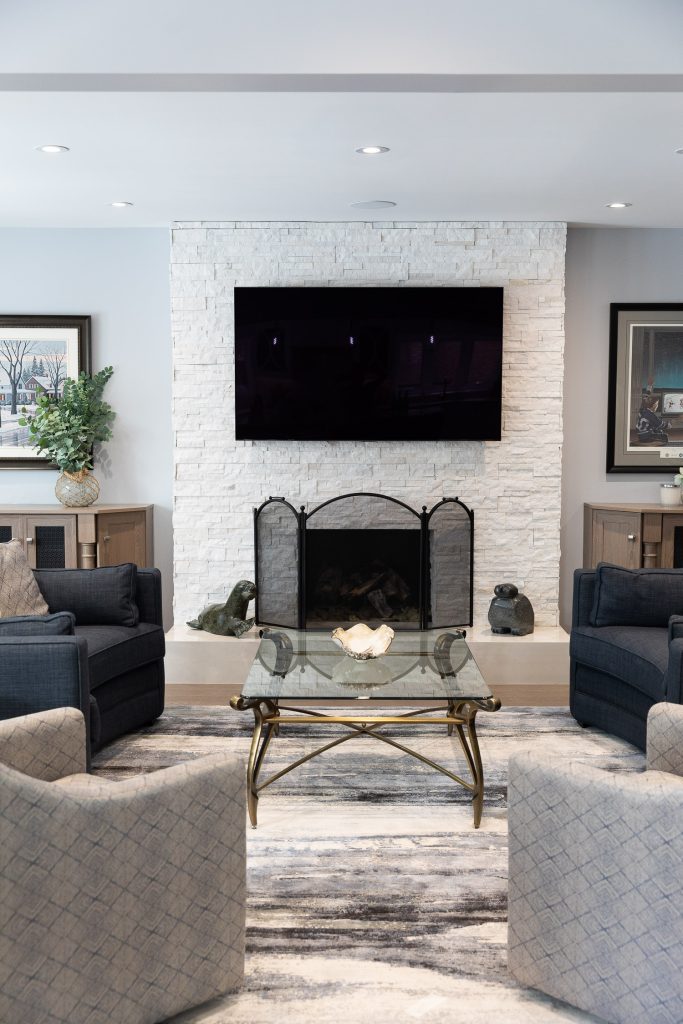
A full home renovation involves considerably more coordination. Multiple rooms and systems may be affected at the same time, including kitchens, bathrooms, flooring, stairs, millwork, electrical, plumbing and sometimes structural elements.
Decisions made in one area can also affect another. Flooring heights may need to align between rooms, cabinetry and millwork should feel cohesive throughout the home, and electrical, plumbing and mechanical changes may need to be planned across multiple spaces.
That makes comprehensive design and planning particularly important when renovating an entire home.
What Does the Design and Planning Stage Look Like?
Whether you’re planning a bathroom renovation or a full home renovation, a successful project should begin well before demolition.
The first step is understanding the homeowner’s goals. What isn’t working in the existing space? What needs to function differently? What features are most important? And what overall look and feeling should the finished home have?
From there, the existing conditions of the home can be assessed to determine what is feasible. Layout development, preliminary construction considerations, material direction and budgeting can then begin.
For larger renovations, this planning stage becomes even more important because so many decisions are interconnected.
A kitchen layout may influence electrical and plumbing requirements. New flooring may affect stairs, transitions and cabinetry. Removing a wall could affect structure, mechanical systems or adjacent rooms.
Resolving these details during design helps create a clearer path into construction..
How 3D Renders Help Homeowners Visualize a Renovation
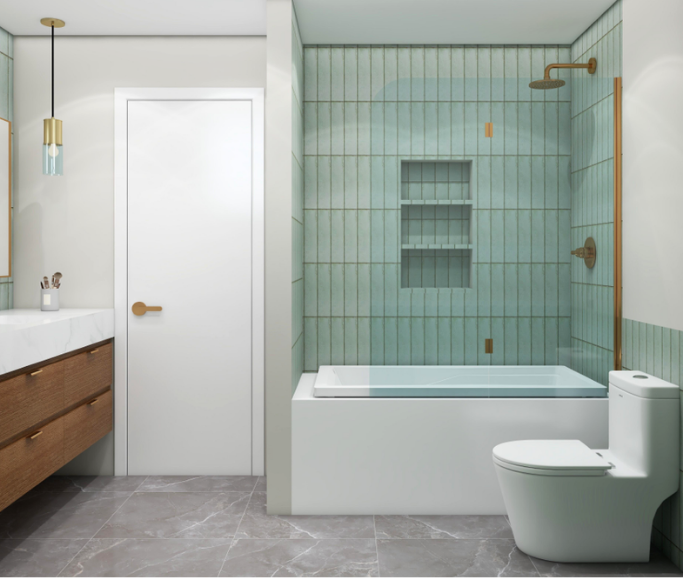
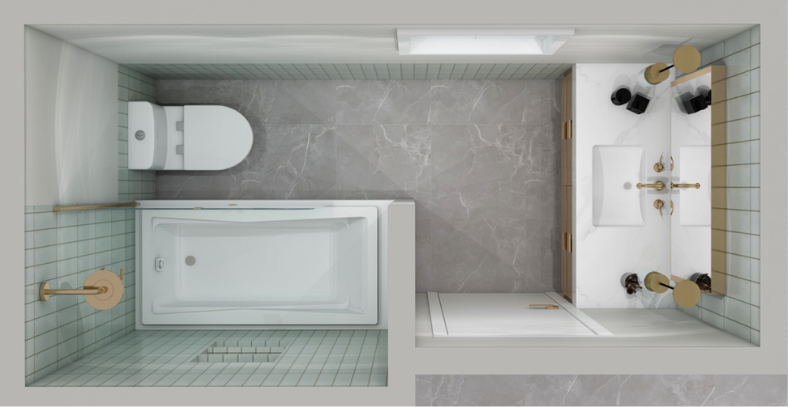
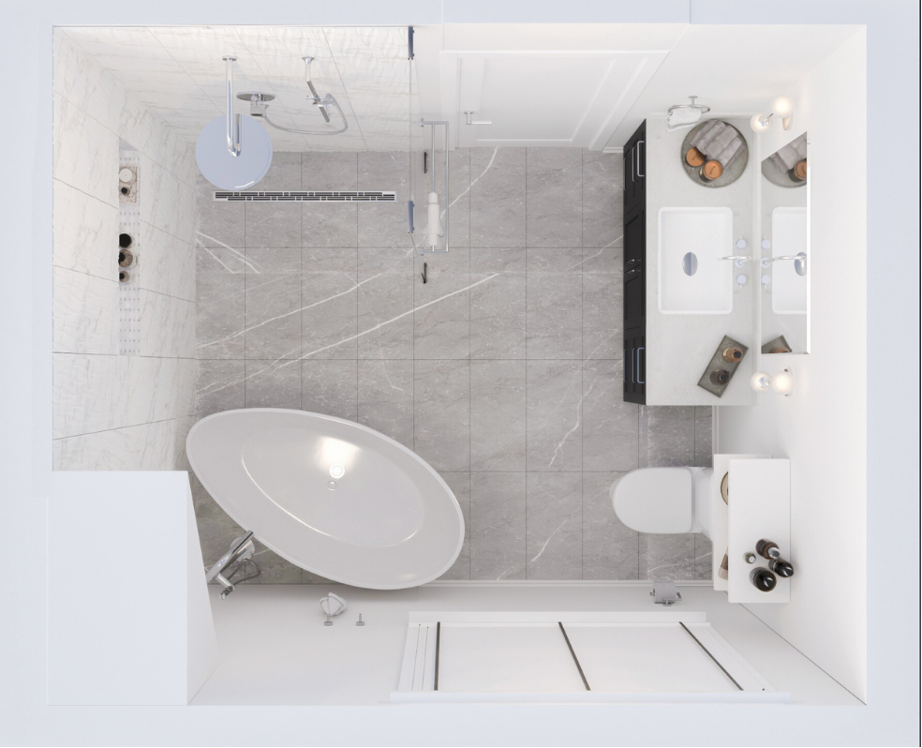
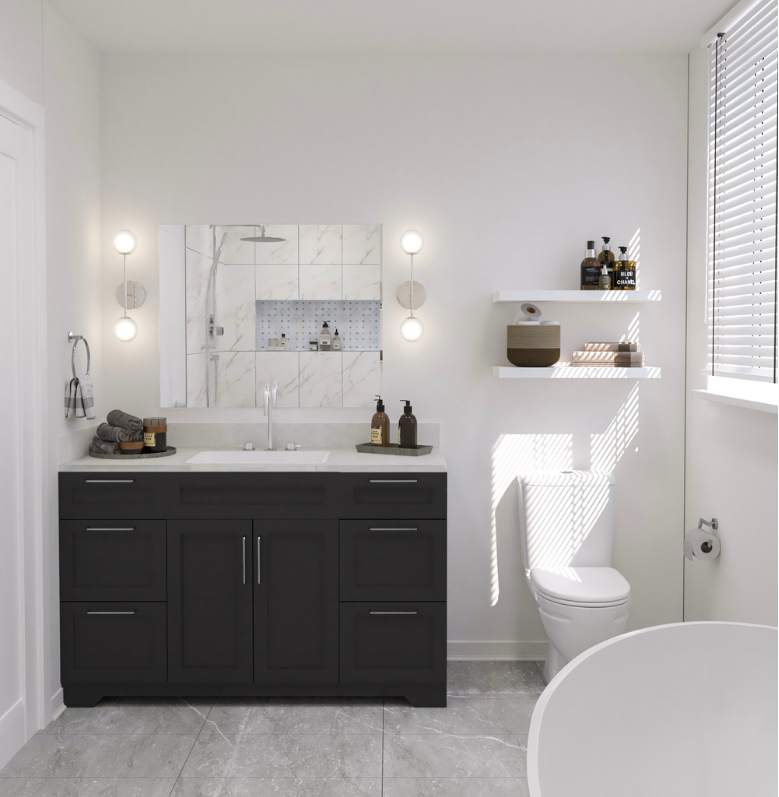
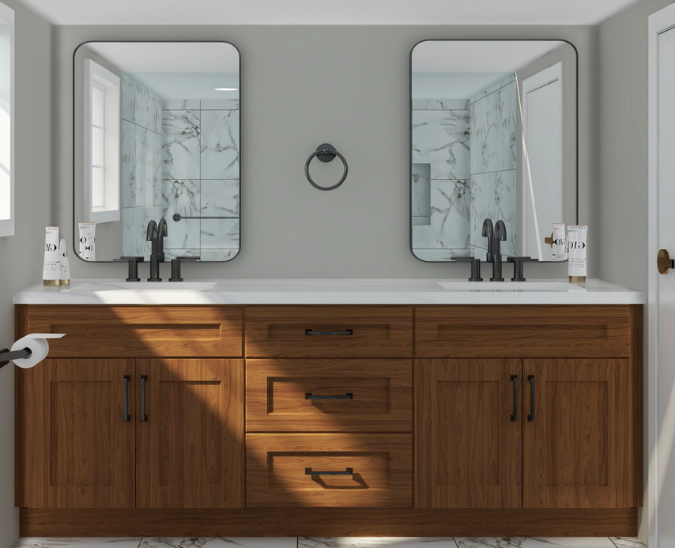
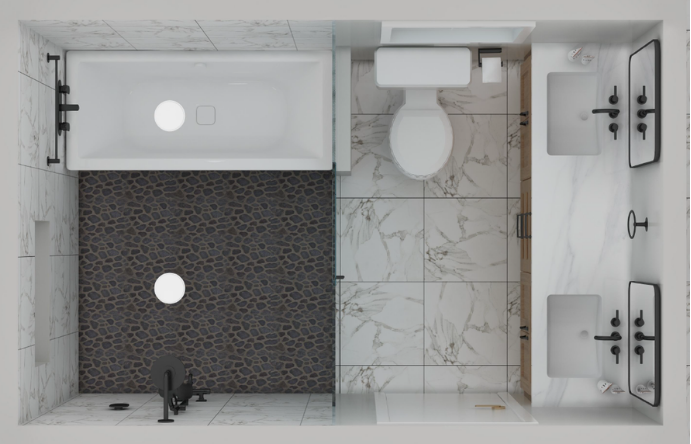
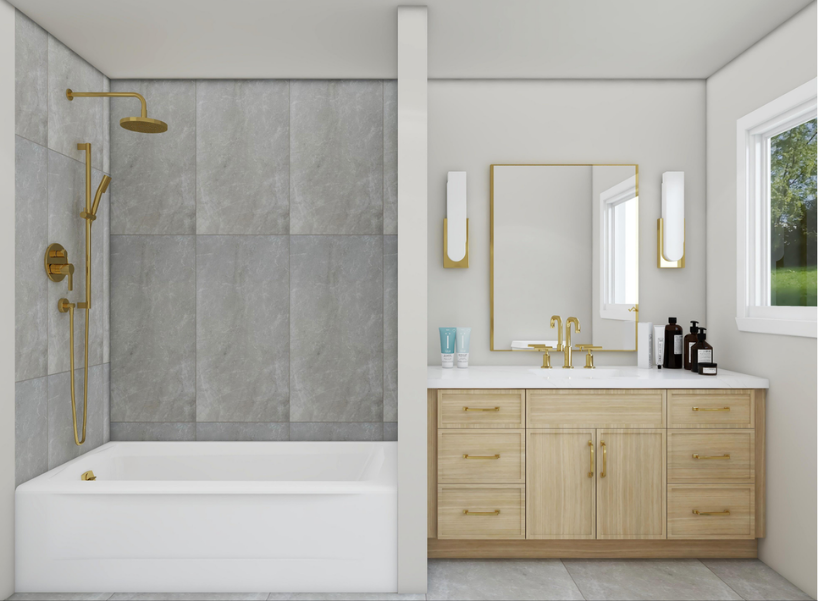
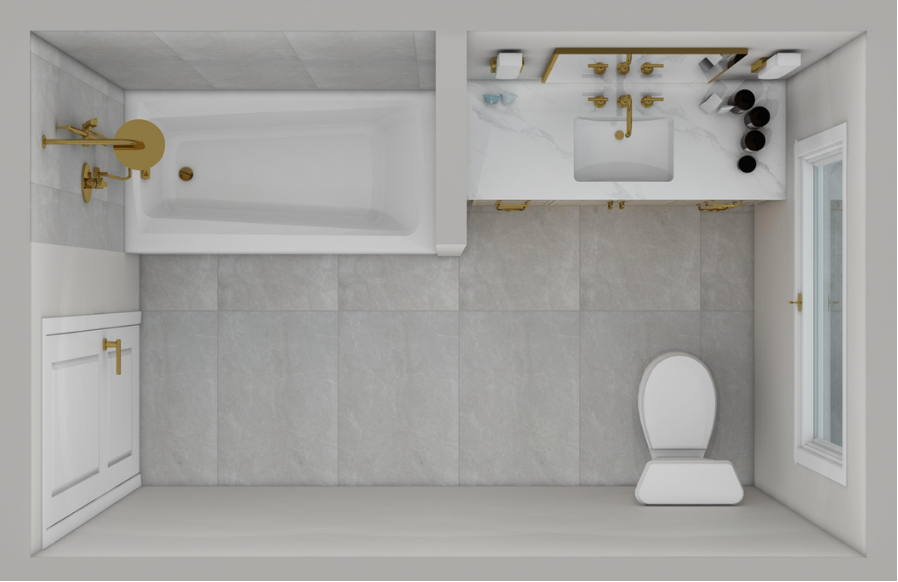
It can be difficult to imagine a completely different layout simply by looking at floor plans or individual samples.
3D renderings allow homeowners to see how the proposed space can look before construction begins.
Cabinet colours, countertops, flooring, tile, plumbing fixtures, lighting and other design elements can be viewed together rather than as isolated selections.
For a bathroom renovation, a rendering might help determine whether a darker shower tile feels right with the vanity or whether a particular layout makes the room feel more open.
For a full home renovation, renderings can help establish a consistent design direction across kitchens, bathrooms, living areas and custom millwork.
They also provide an opportunity to make design changes before materials are ordered and construction is underway.
What Role Does Material Selection Play in a Renovation?


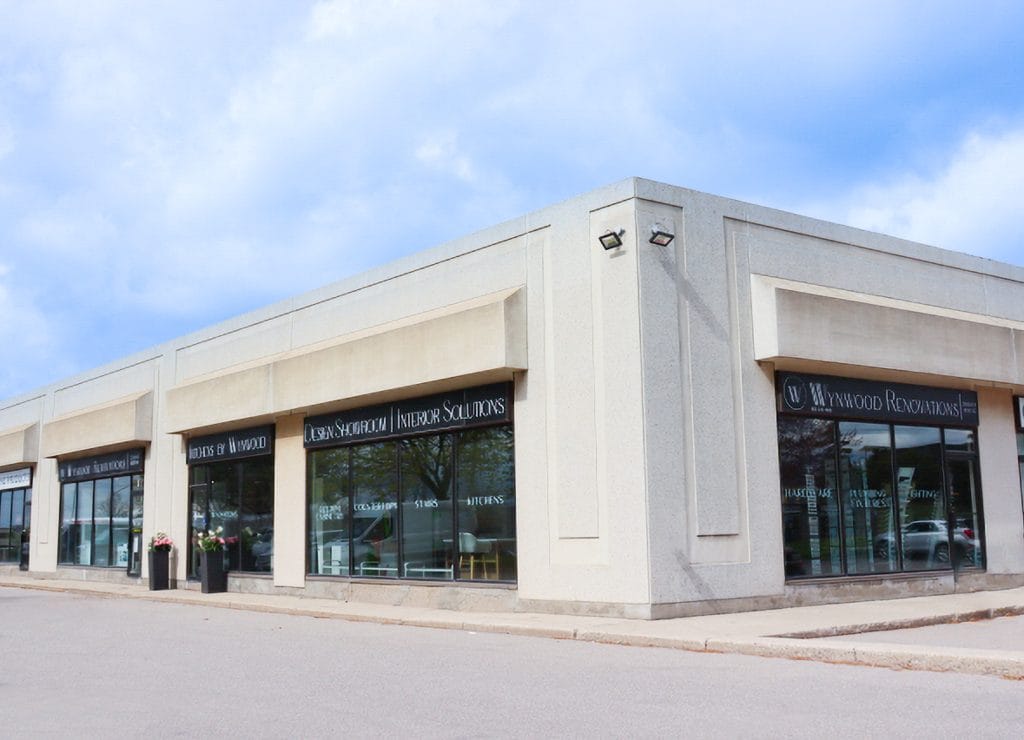


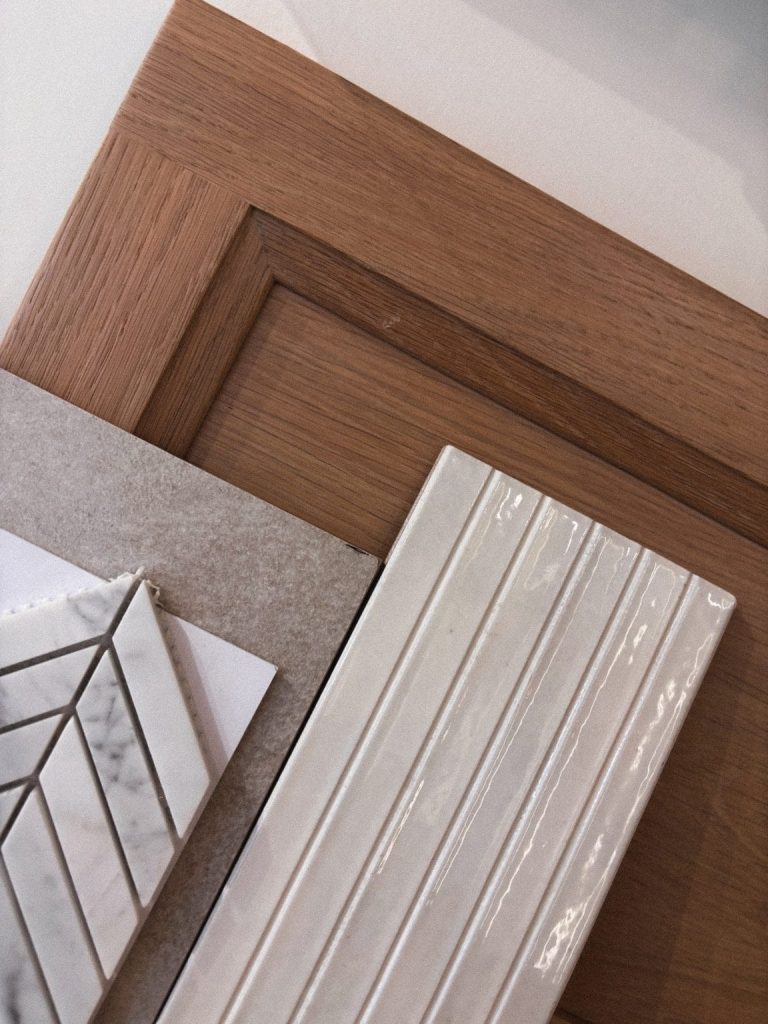
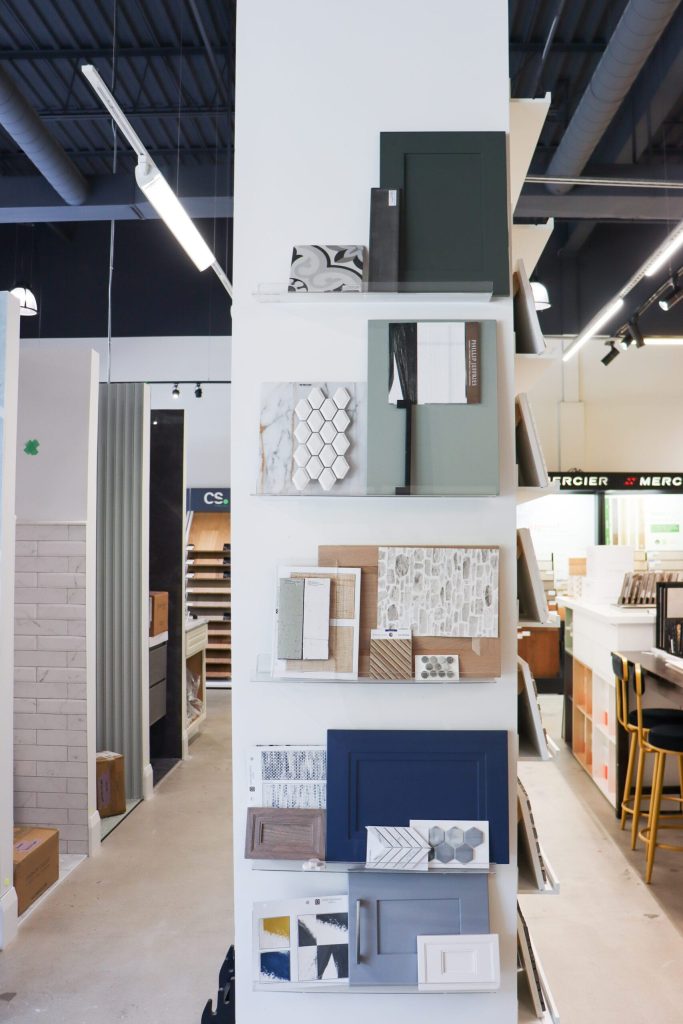
Material selections affect much more than the appearance of a renovation. They can influence budget, lead times, installation requirements, maintenance and the overall construction schedule.
For homeowners planning a bathroom renovation in Burlington, Oakville or Hamilton, selections may include:
- Vanity cabinetry and hardware
- Countertops
- Floor and wall tile
- Plumbing fixtures
- Shower systems and glass
- Lighting
- Mirrors
- Paint colours
- Accessories and finishing details
A full home renovation can involve hundreds of individual decisions across multiple rooms.
This is one of the advantages of working with a renovation company that has an in-house design team and showroom. Homeowners can compare cabinetry, countertops, tile, fixtures and finishes together and understand how those selections will work within the overall design.
Seeing materials together can also reveal combinations that aren’t always obvious when products are selected individually online.
Why Full Home Renovations Require More Coordination
The biggest difference between renovating one bathroom and remodeling an entire home isn’t simply the number of rooms. It’s the amount of coordination required between them.
A full home renovation may involve demolition, framing, plumbing, electrical, HVAC, drywall, flooring, cabinetry, countertops, tile, painting, finish carpentry and fixture installation.
Each stage affects the next.
Materials also need to arrive at the appropriate point in the construction schedule. Cabinetry cannot be installed before certain site conditions are ready, countertops typically depend on completed cabinetry, and finishing trades often rely on several previous stages being complete.
Good project management is therefore just as important as good design.
When design, procurement and construction are coordinated as part of the same process, there is greater visibility into how decisions made during the design stage will ultimately affect the job site.
Is It Better to Renovate the Whole Home at Once or Room by Room?
There isn’t one answer that works for every homeowner.
Renovating room by room can make sense when priorities or budgets need to be spread over several years. It can also allow homeowners to remain in more areas of their home while work is underway.
However, completing several spaces as part of one larger renovation can offer advantages.
A whole-home design can create greater consistency between flooring, cabinetry, paint colours, millwork and other finishes. Construction can also be coordinated under one overall schedule rather than repeatedly mobilizing trades for separate projects.
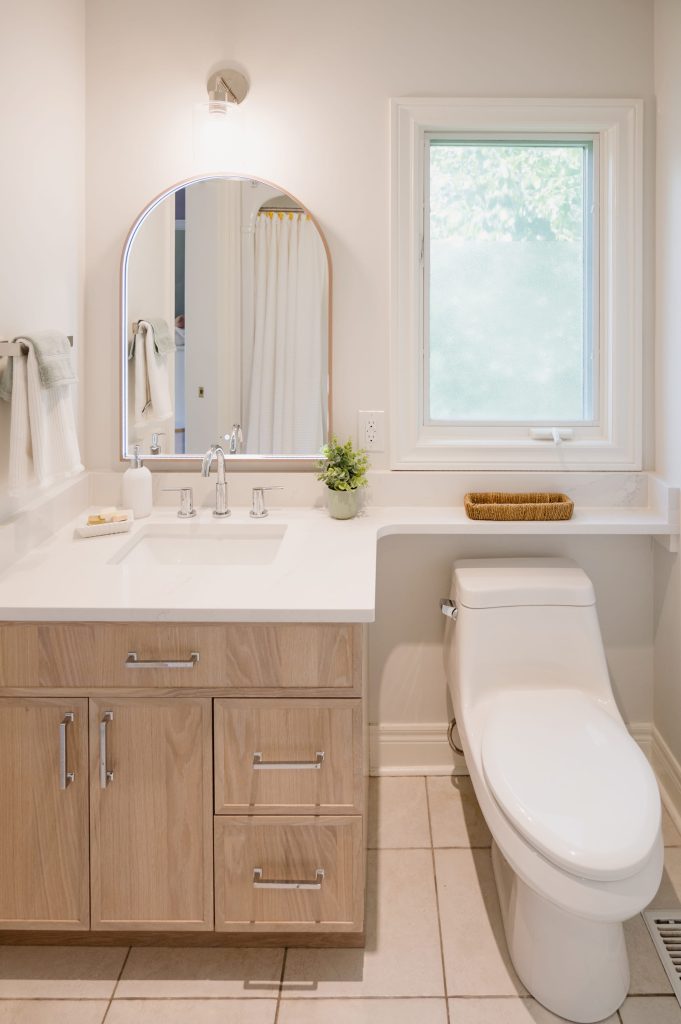
For example, if you know you eventually want to renovate the kitchen, replace the flooring throughout the main floor and update a nearby powder room, it may be worth considering those projects together during the planning stage—even if construction is ultimately completed in phases.
How Should You Prepare for a Full Home Remodel?
Start by identifying your priorities.
Separate the things you need to change from the things you would like to change. This becomes extremely helpful when establishing the scope and determining where to allocate the budget.
You should also think about how you intend to use the home five or ten years from now. A renovation is an opportunity to solve current problems, but good design should also consider how the home may need to function in the future.
Before meeting with a renovation company, consider:
- Your overall investment range
- Which rooms are priorities
- Features you definitely want included
- Inspiration images and styles you like
- Your preferred timeline
- Whether you intend to remain in the home during construction
You don’t need to have every answer before your first consultation. The purpose of the design and planning process is to help turn those initial ideas into a realistic project.
Can I live in my home during a full home remodel?
For many bathroom renovations, homeowners can remain in the home, particularly if another functioning bathroom is available.
A full home renovation is different.
Whether staying in the home is practical depends on the scope of construction and which areas are affected. A project involving a kitchen, multiple bathrooms, flooring and significant main-floor construction can have a much greater impact on everyday life.
There will also be periods of noise, dust and temporary interruptions to utilities during certain stages of construction.
Some full-home projects can be phased to make living in the house possible. For larger renovations, temporary accommodations may provide a more comfortable experience and allow construction to move through the home more efficiently.
This is something that should be discussed during the planning stage rather than after construction has started..
Planning a Renovation in Burlington, Oakville or Hamilton?
Homes throughout Burlington, Oakville and Hamilton vary considerably—from older homes requiring substantial updates to newer properties where homeowners want to improve layouts, finishes and functionality.
The right renovation approach should therefore start with the home itself rather than a predetermined package.
At Wynwood Renovations, our Design & Build process brings design, material selections, planning and construction together. Our in-house design team works with homeowners to develop the space, select materials and visualize the finished result before moving into construction.
Whether you’re considering a bathroom renovation, kitchen renovation or full home remodel, investing time in the planning stage can help establish clearer expectations for the scope, budget, selections and construction process.
Frequently Asked Questions
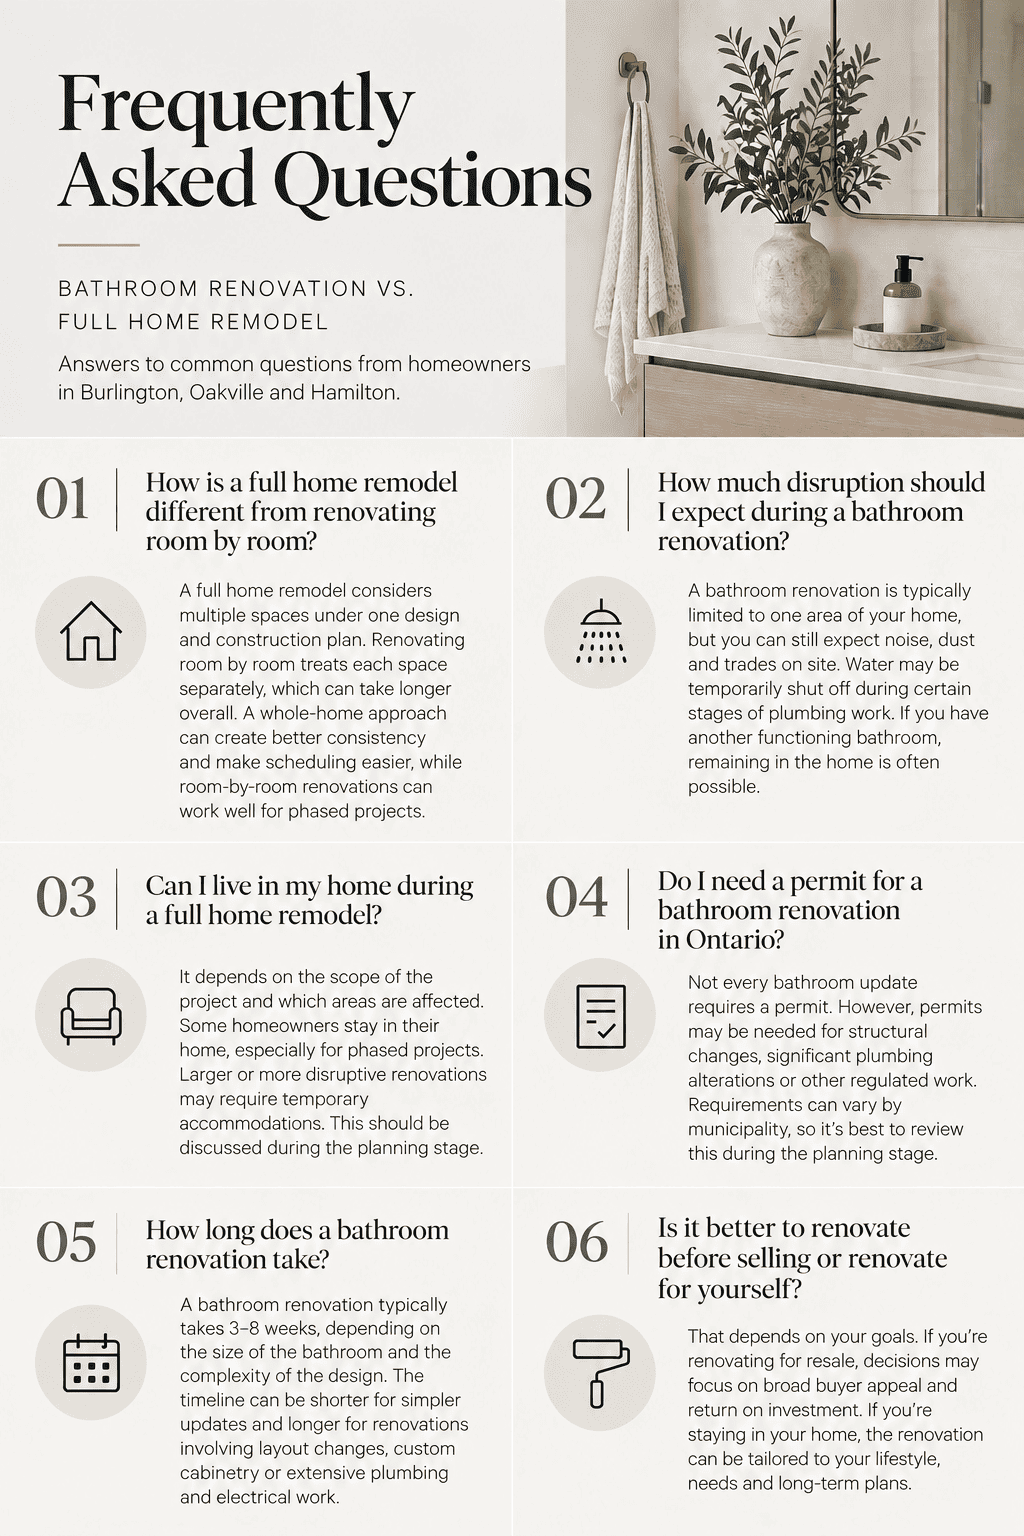
How is a full home remodel different from renovating room by room?
A full home remodel considers multiple spaces under one overall design and construction plan. Renovating room by room treats each space as a separate project.
Completing a larger renovation at once can provide better continuity between materials and finishes and allow construction to be coordinated across several areas. Room-by-room renovations can be appropriate when homeowners want to spread the work or investment over a longer period.
How much disruption should I expect during a bathroom renovation?
A bathroom renovation generally concentrates construction within one area of the home, but homeowners should still expect noise, dust and trades moving through the property.
Water may also need to be temporarily shut off during certain stages of plumbing work. If the home has another functioning bathroom, remaining in the house is often possible.
Can I live in my home during a full home remodel?
Sometimes. It depends on how much of the home is under construction.
Projects involving several bathrooms, the kitchen and major living spaces can make staying in the property difficult. For extensive renovations, homeowners may choose temporary accommodations for some or all of the construction period.
Do I need a permit for a bathroom renovation in Ontario?
Not every cosmetic bathroom update requires a building permit. However, permits may be required when the scope involves structural changes, significant plumbing alterations or other work regulated by the municipality.
Permit requirements can also vary depending on the scope and location of the project, so they should be reviewed during the planning stage.
How long does a bathroom renovation take?
The timeline depends on the size of the bathroom, complexity of the design, availability of materials and extent of plumbing, electrical or structural work.
A straightforward renovation and a bathroom involving extensive layout changes, custom cabinetry and specialty materials can have very different schedules. A realistic project timeline should be established once the design and scope are sufficiently developed.
Is it better to renovate before selling or renovate for yourself?
That depends on your goals.
If you’re renovating primarily for resale, decisions may focus more heavily on broad buyer appeal and return on investment. If you’re planning to remain in the home, the renovation can be much more specific to your lifestyle, storage needs, design preferences and long-term plans.
Start With a Plan
Whether you’re updating one bathroom or transforming an entire home, the quality of the planning has a major influence on the renovation experience.
Take time to determine what you want to change, what matters most to you and what you’re comfortable investing in the project. From there, a professional consultation can help determine what is realistic for the home and develop a plan for moving forward.
For homeowners considering a bathroom renovation or full home renovation in Burlington, Oakville or Hamilton, Wynwood Renovations provides an integrated Design & Build approach that brings the design, selections and construction process together from the beginning.
A well-planned renovation isn’t simply about creating a beautiful finished space. It’s about making thoughtful decisions before construction starts so the finished home functions as well as it looks.