Project Conrad
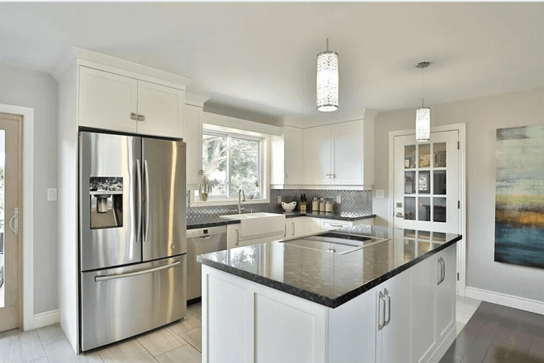
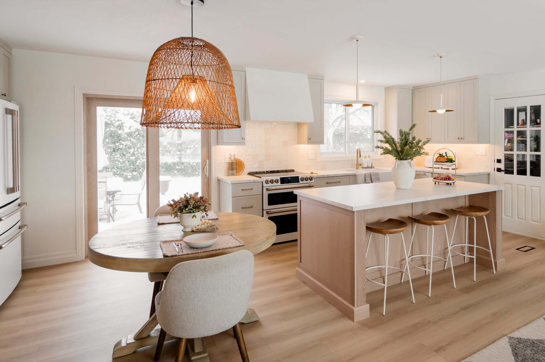
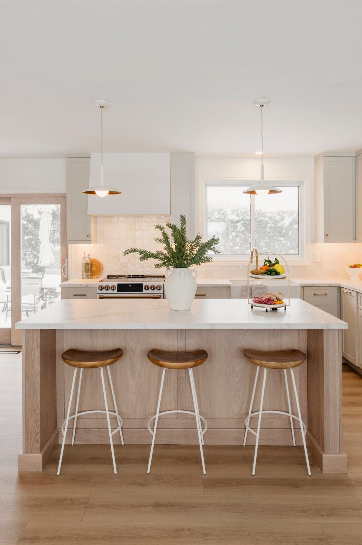
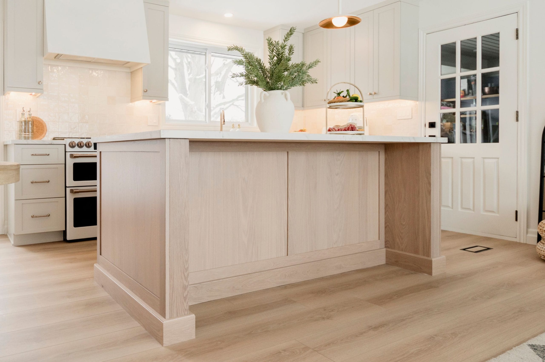
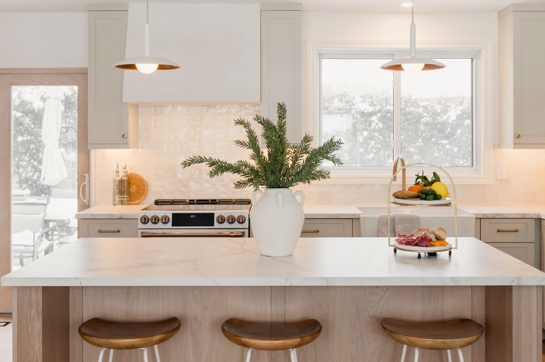
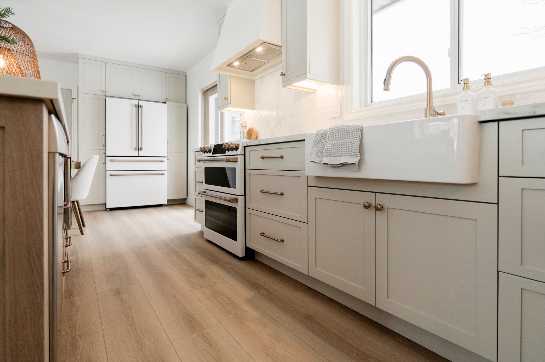
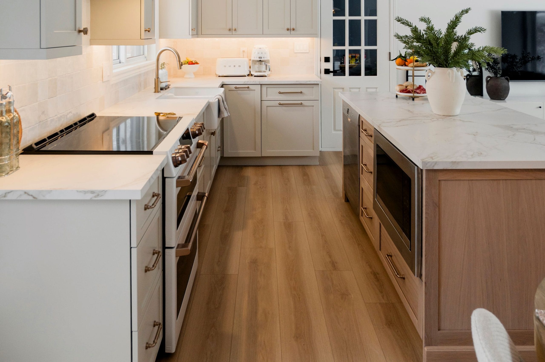
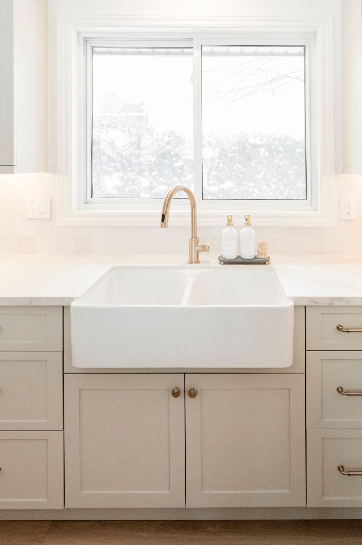
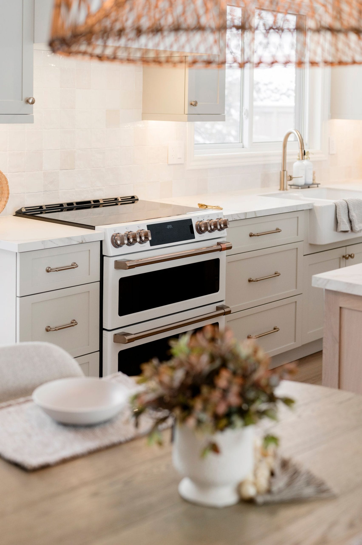
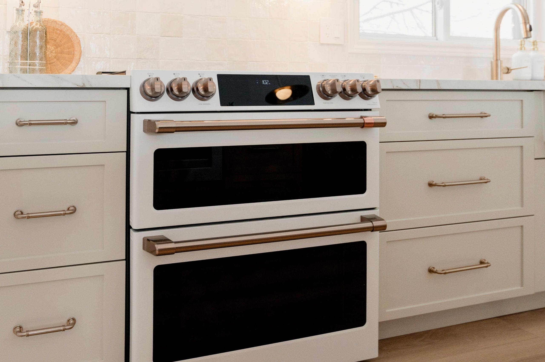
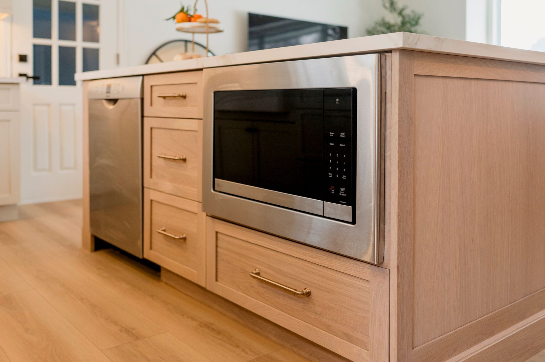
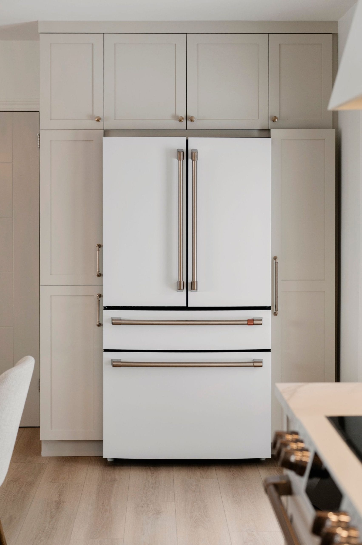
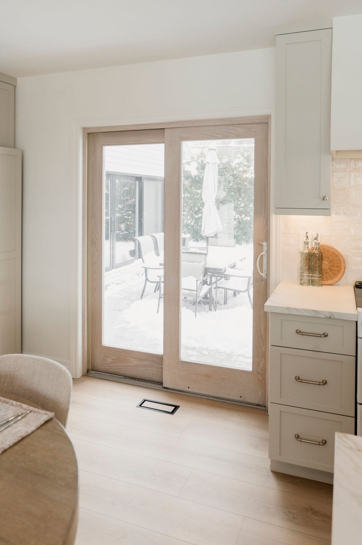
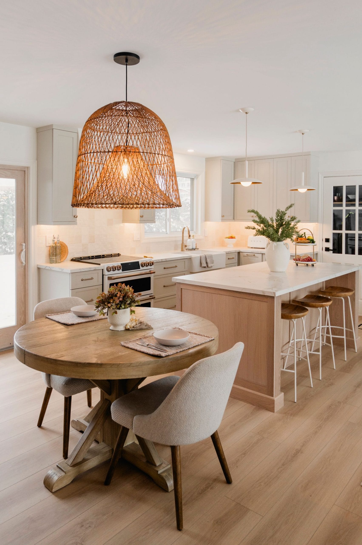
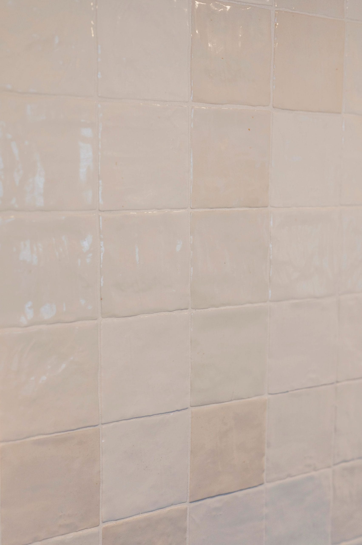
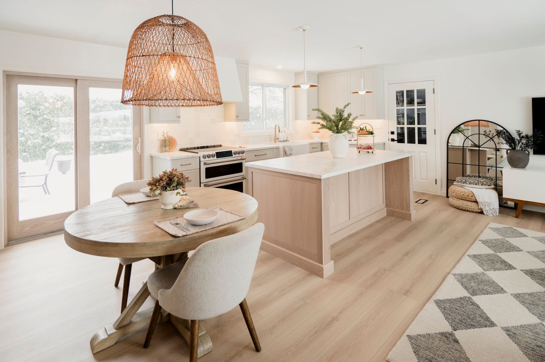
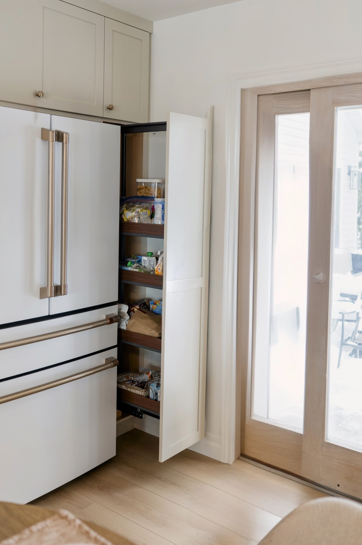
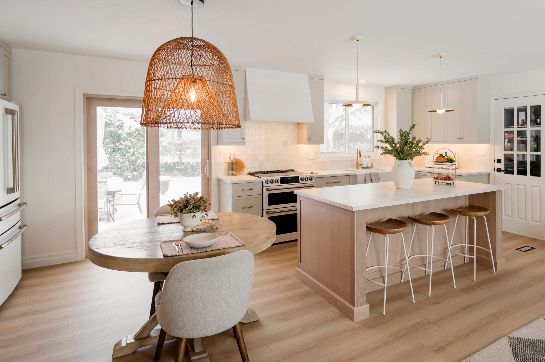
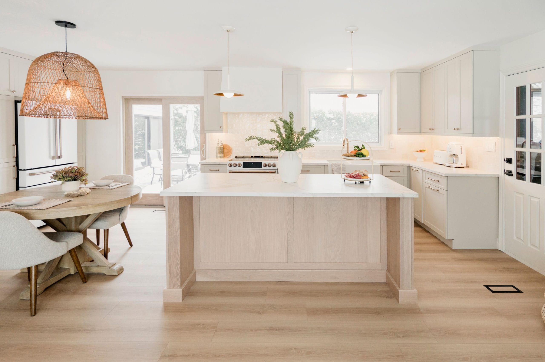
Project Conrad features a main floor remodel on the main level of a side split home in Burlington, Ontario. It is the perfect example of how thoughtful design can completely transform a space. Our team took this main floor from a DIY renovation into a beautifully crafted custom kitchen that embraces today’s most sought-after colours, materials, and finishes. One of the key priorities was maintaining the practicality and durability of luxury vinyl flooring while elevating the overall aesthetic. We paired the flooring with a stunning white oak island and warm perimeter cabinetry finished in Accessible Beige, creating a timeless, inviting palette that feels both modern and classic.The layout also received a significant functional upgrade. The refrigerator was relocated to improve workflow and create a more open feel, while the range became the focal point of the kitchen. A custom plaster hood vent anchors the back wall, adding architectural character and a high-end, custom-built look.
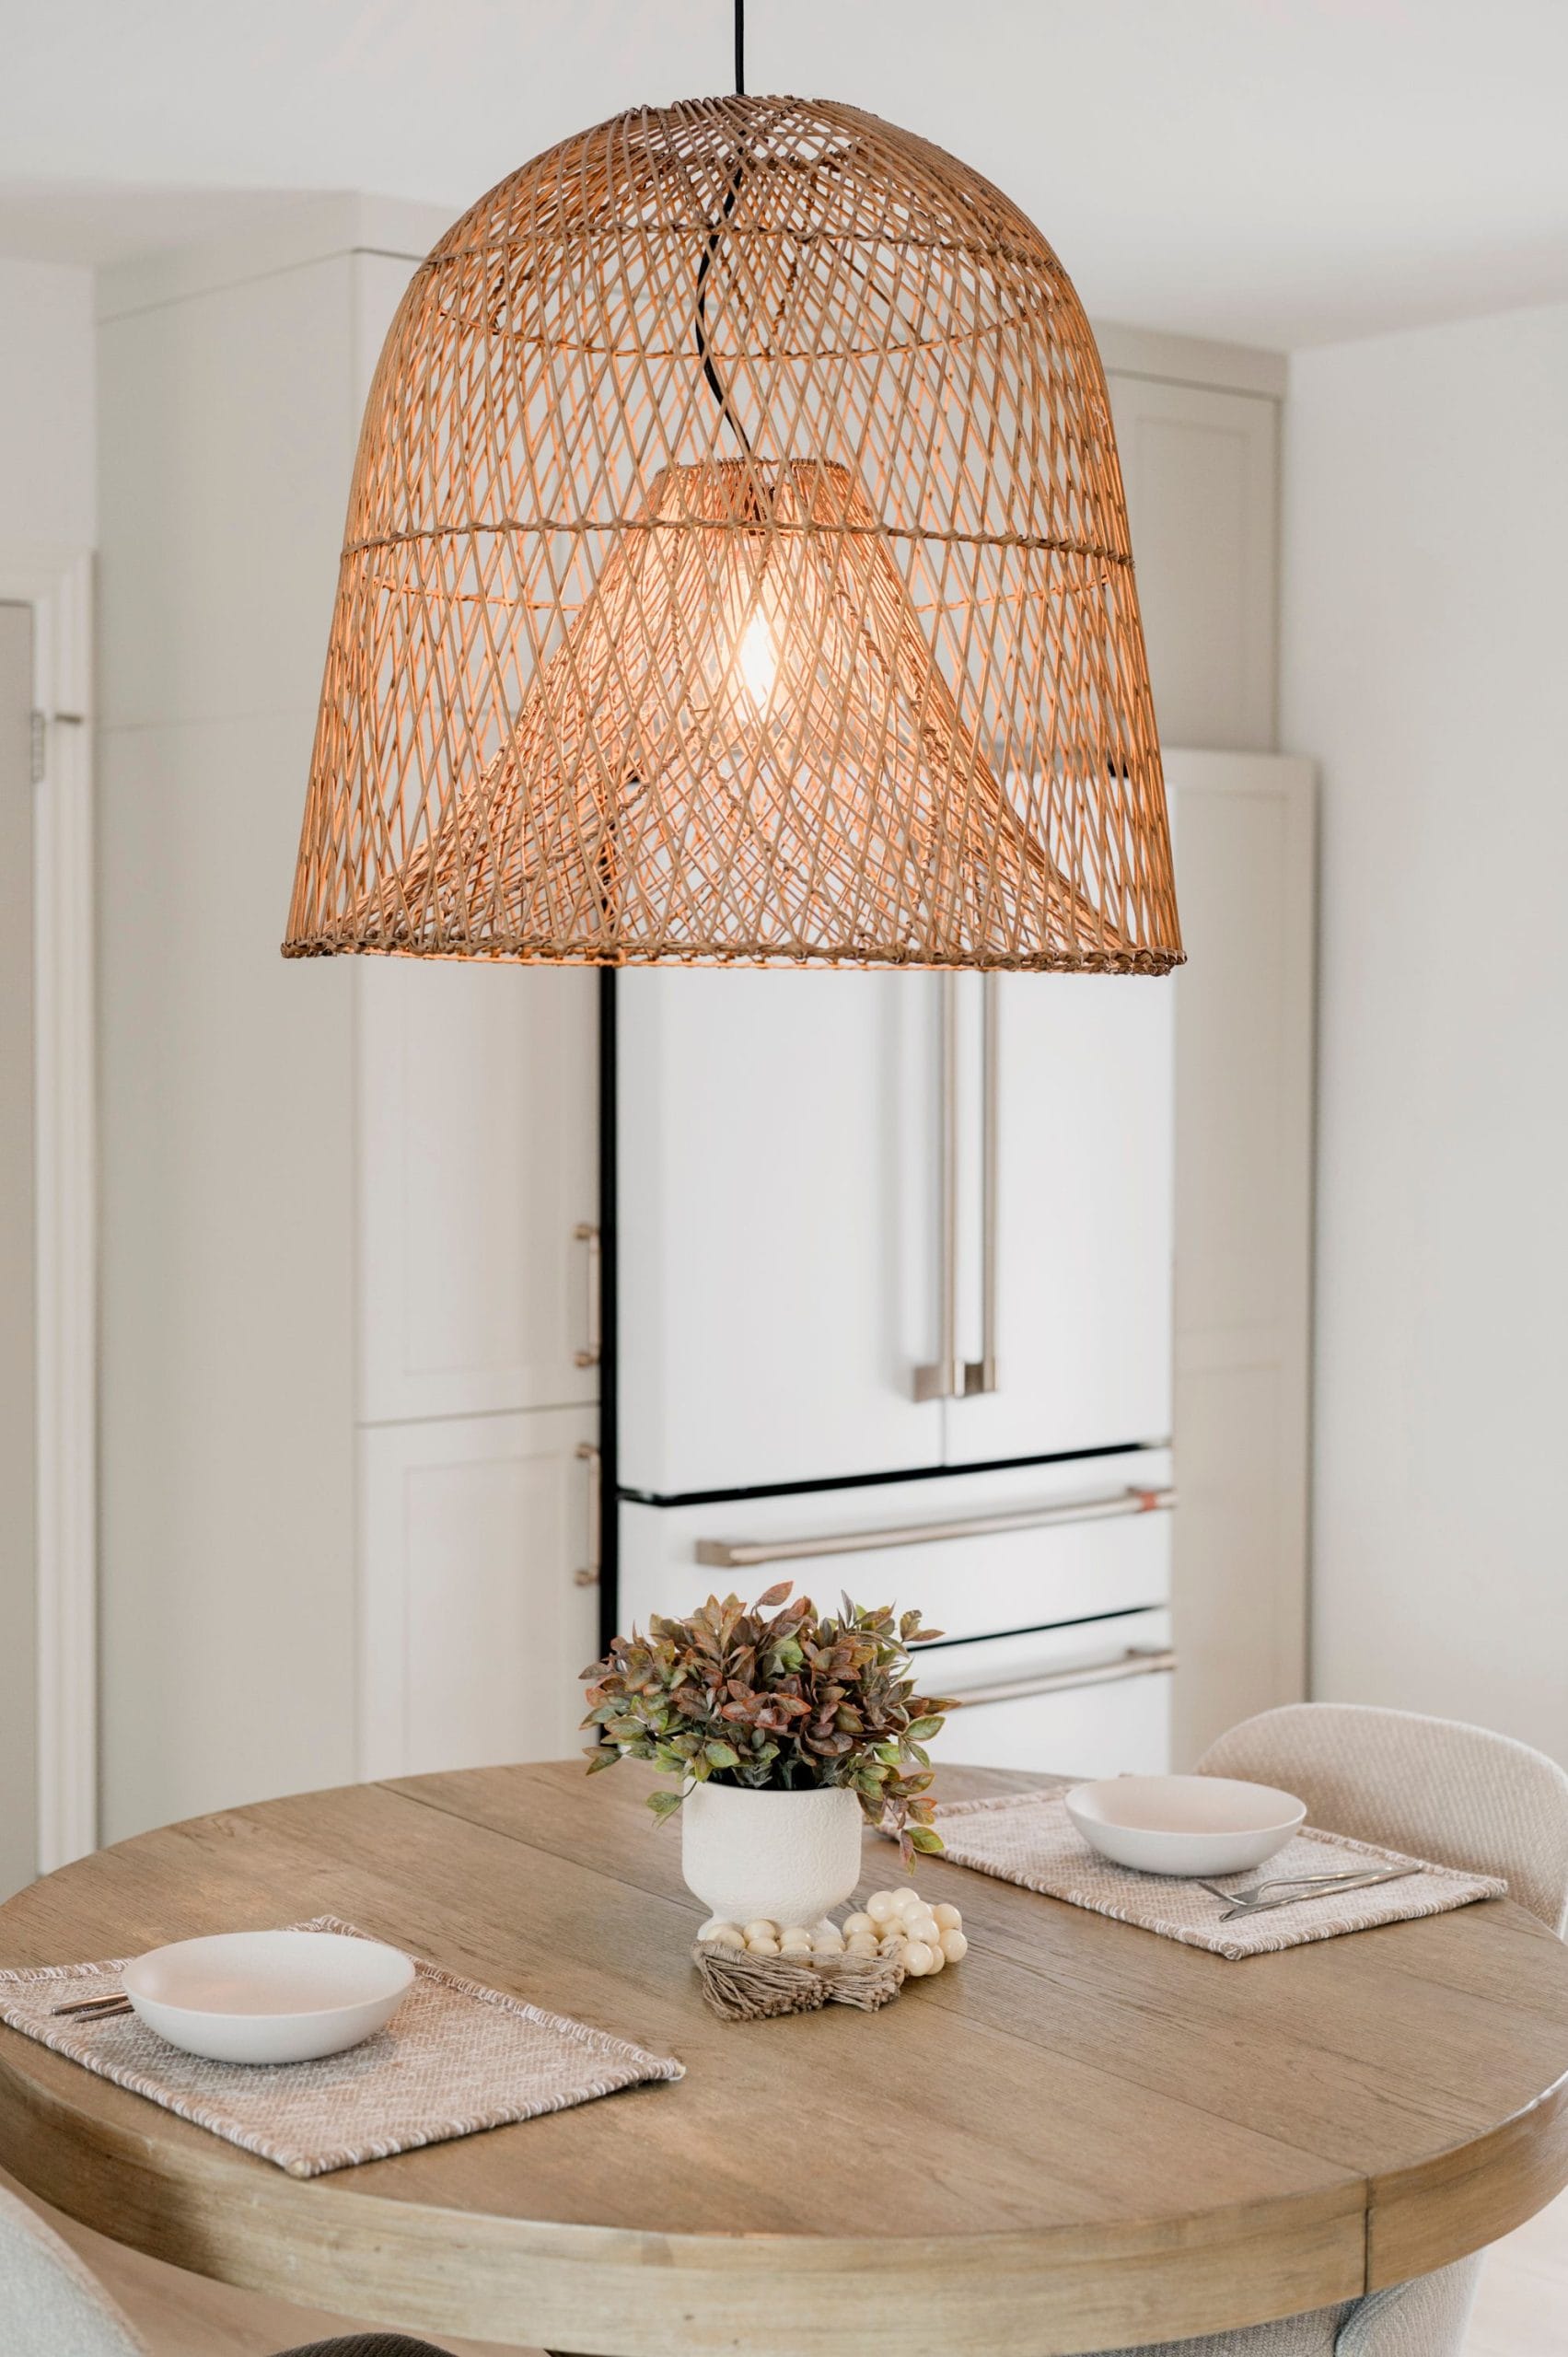
Every detail of Project Conrad was designed to balance beauty with everyday living. The result is a warm, sophisticated kitchen that not only reflects today’s design trends but is built to remain stylish and functional for years to come.