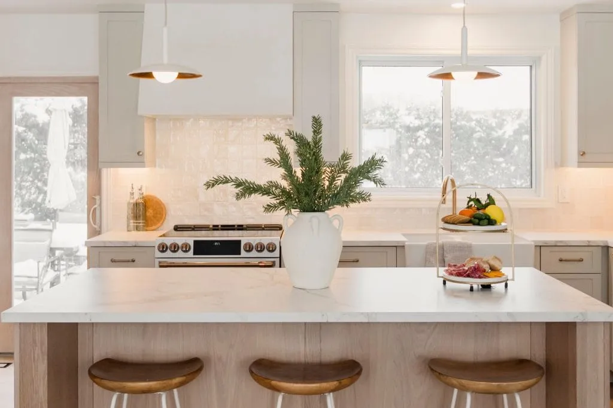
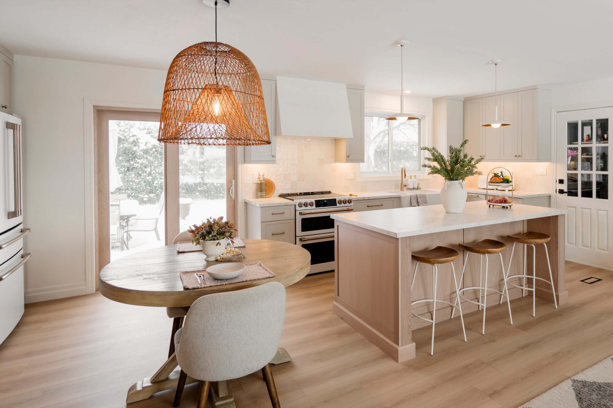
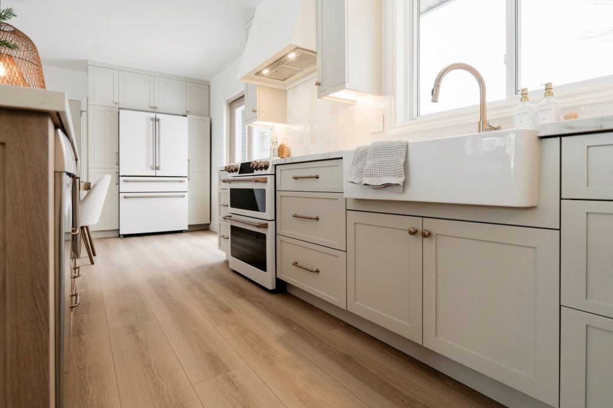
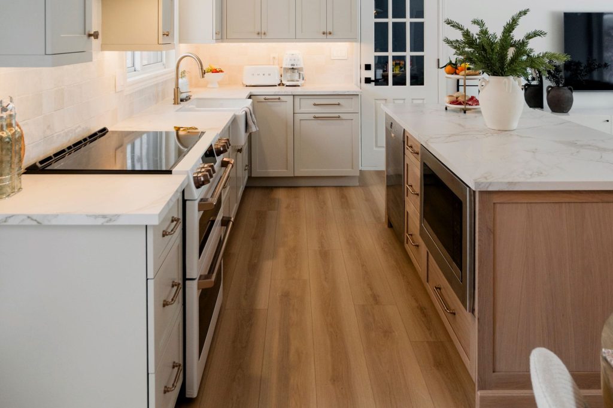
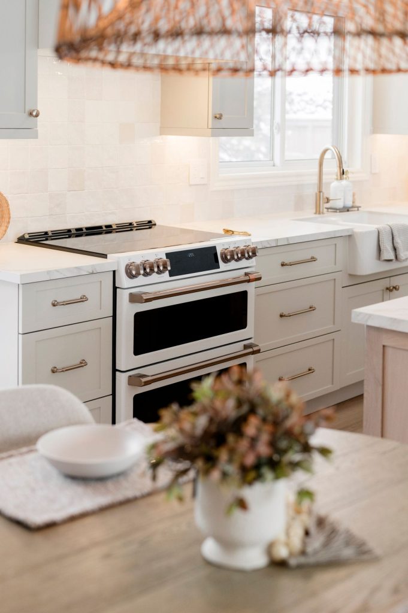
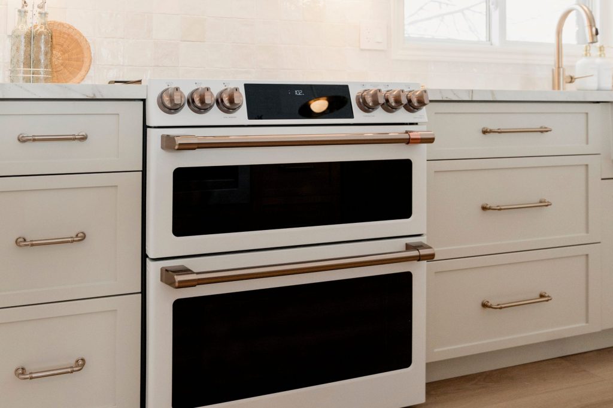
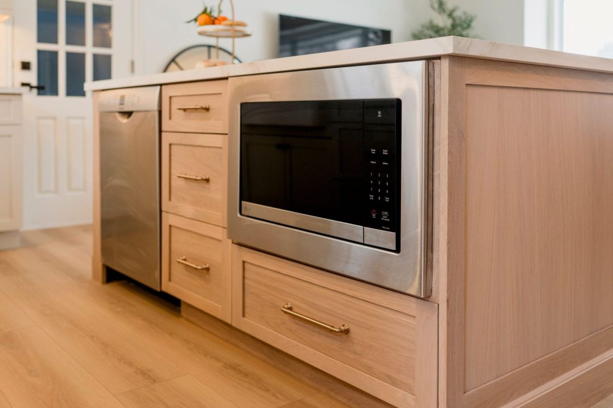
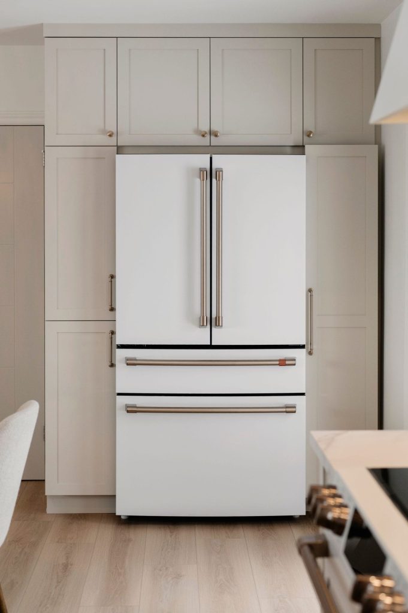
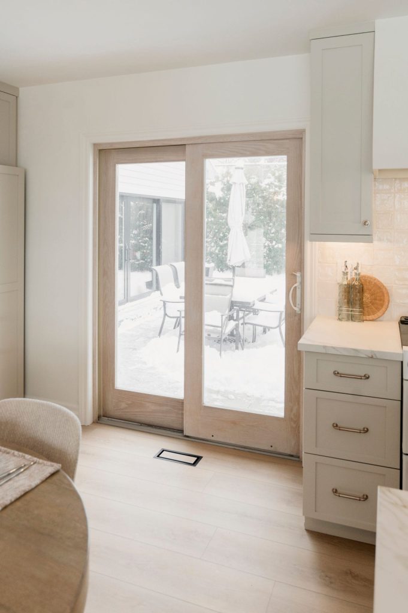
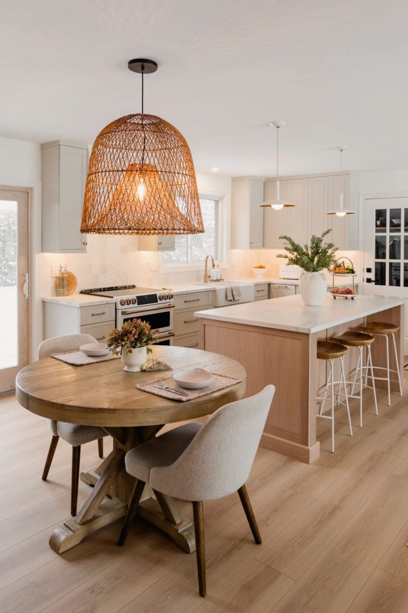
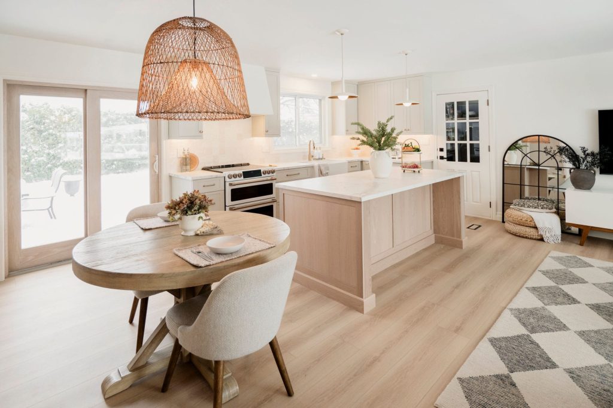
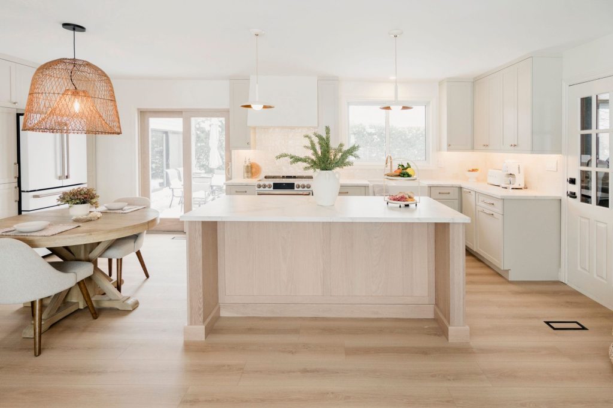
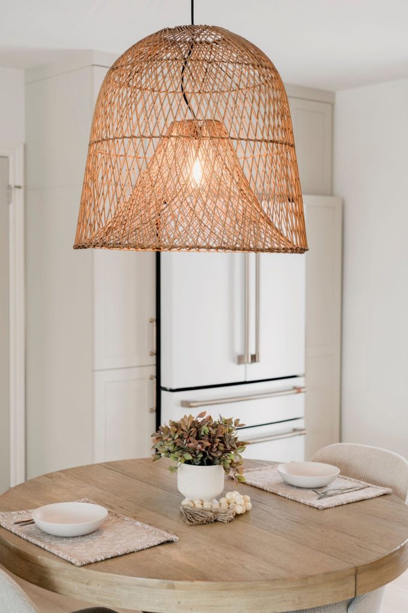
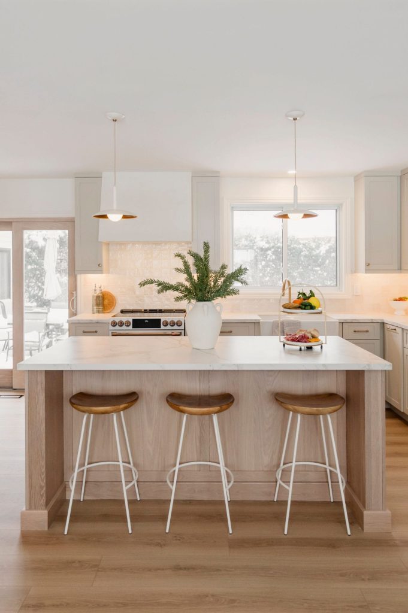
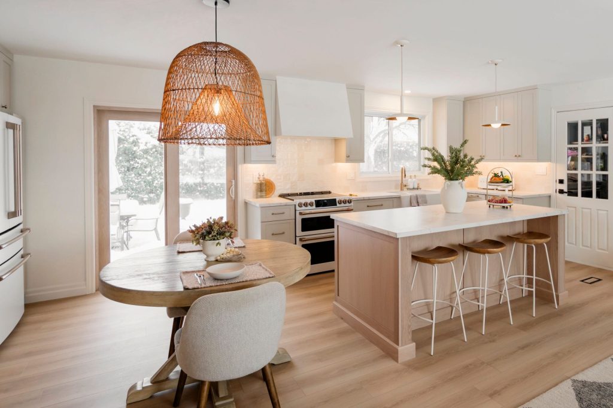
Project Conrad features a main floor remodel on the main level of a side split home in Burlington, Ontario. It is the perfect example of how thoughtful design can completely transform a space. Our team took this main floor from a DIY renovation into a beautifully crafted custom kitchen that embraces today’s most sought-after colors, materials, and finishes. One of the key priorities was maintaining the practicality and durability of luxury vinyl flooring while elevating the overall aesthetic. We paired the flooring with a stunning white oak island and warm perimeter cabinetry finished in Accessible Beige, creating a timeless, inviting palette that feels both modern and classic. The layout also received a significant functional upgrade. The refrigerator was relocated to improve workflow and create a more open feel, while the range became the focal point of the kitchen. A custom plaster hood vent anchors the back wall, adding architectural character and a high-end, custom-built look.
Every detail of Project Conrad was designed to balance beauty with everyday living. The result is a warm, sophisticated kitchen that not only reflects today’s design trends but is built to remain stylish and functional for years to come.
Client Background
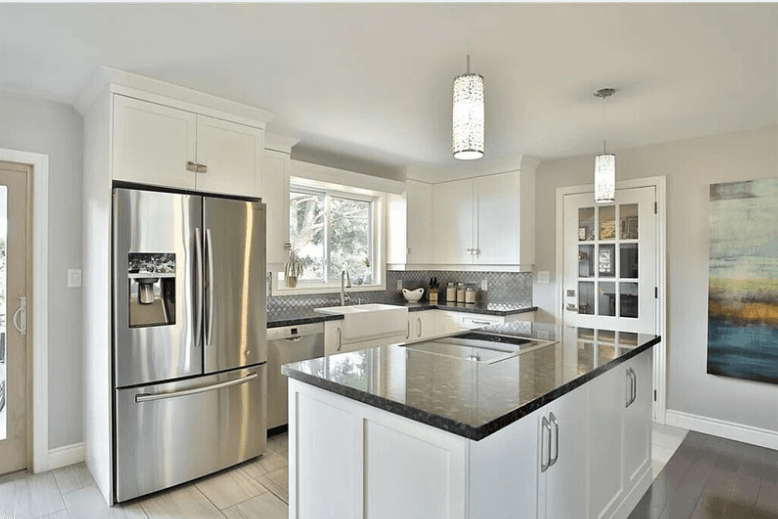
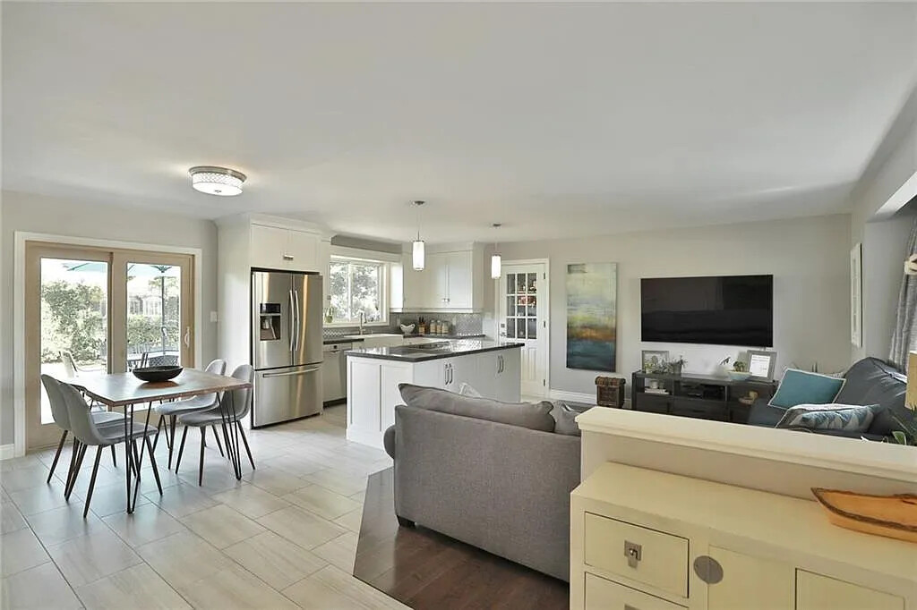
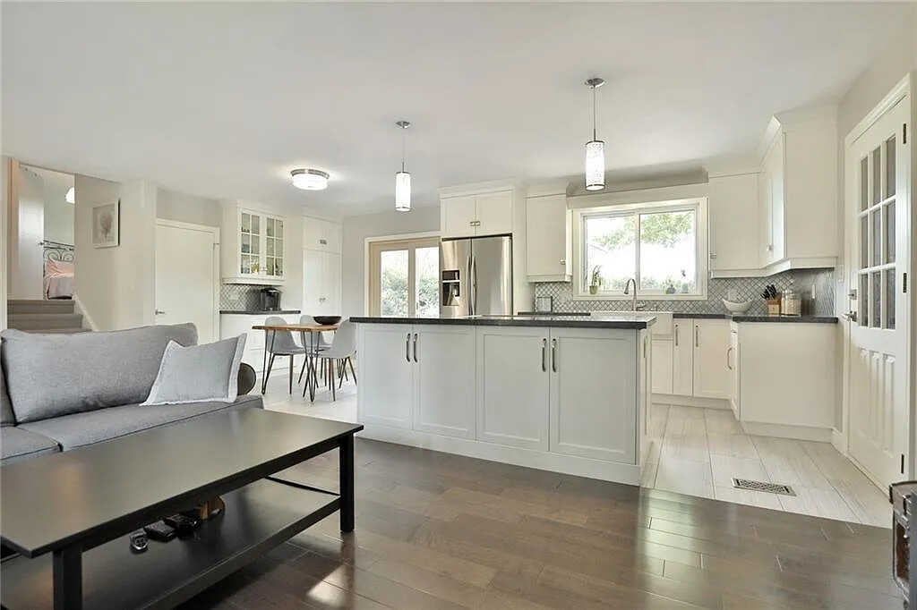
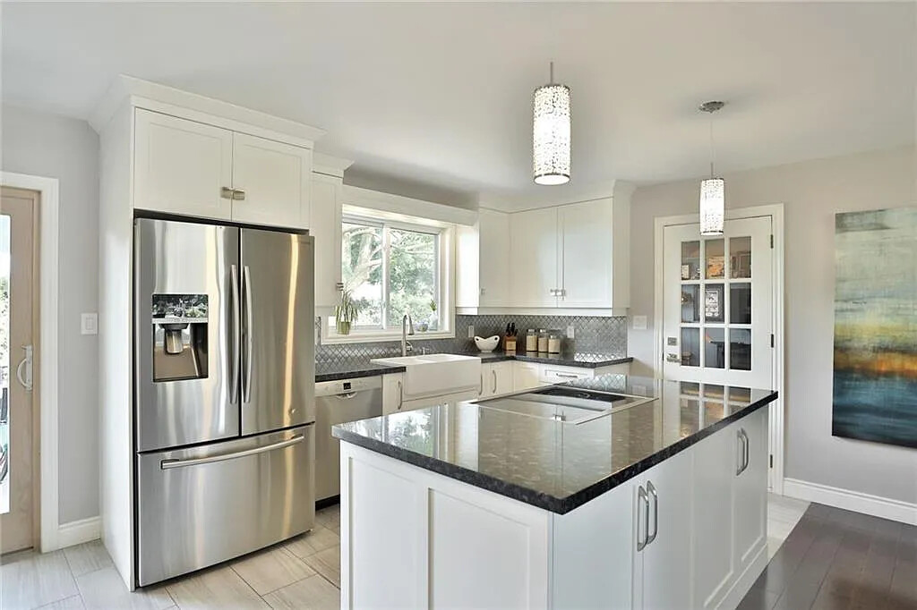
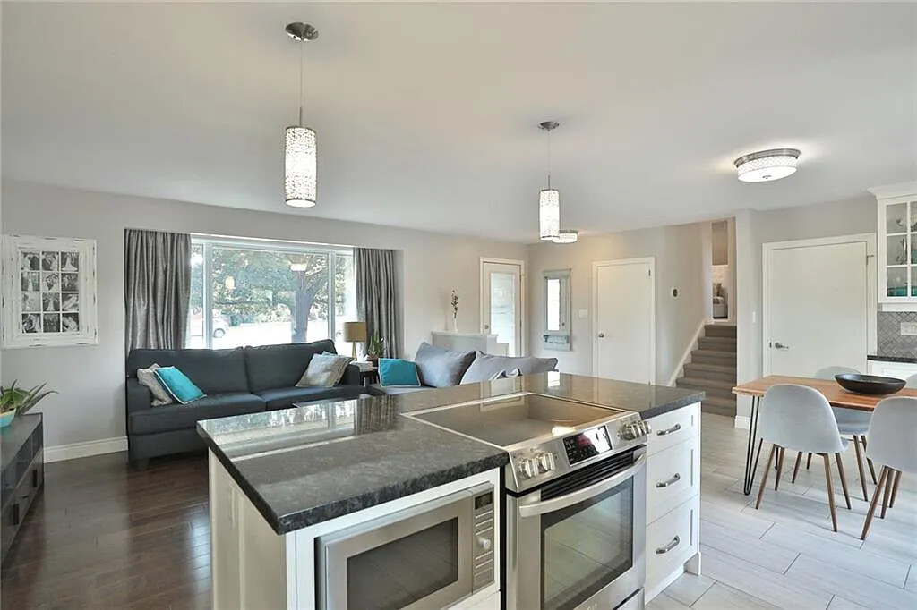
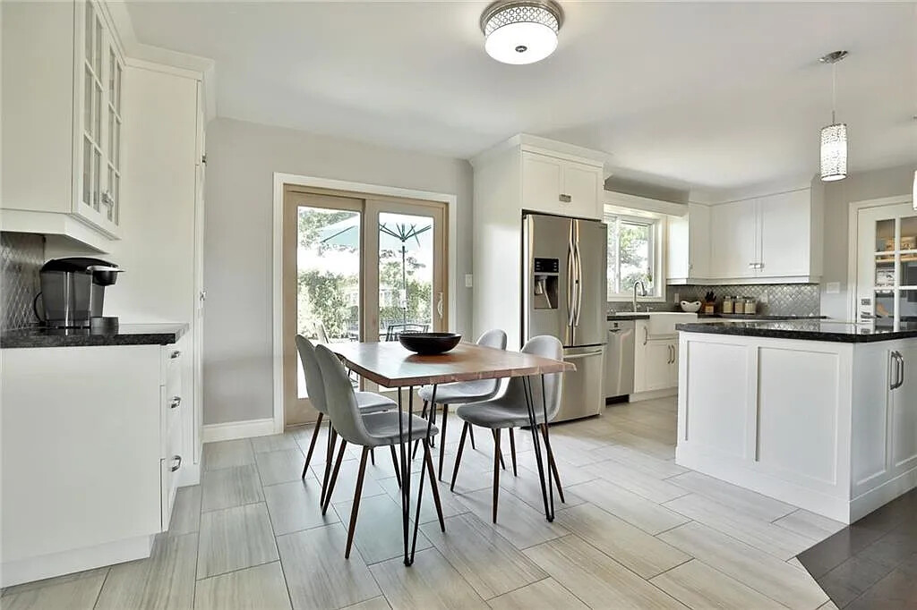
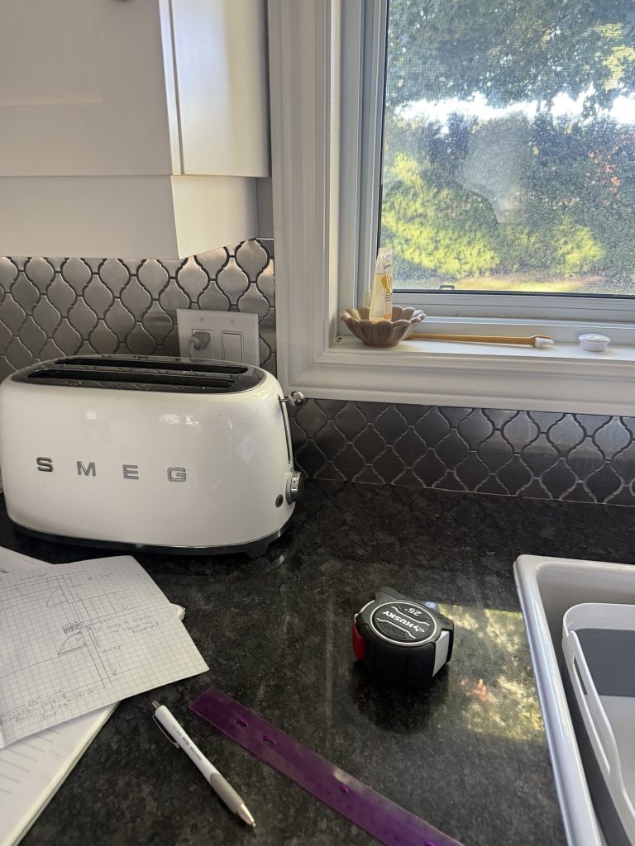
Clients approached us to renovate their main floor, kitchen, living room, and dining space. They believed the home had been previously renovated by past owners, but they weren’t happy with the existing tile and hardwood floors. The kitchen layout also felt awkward, with the stove placed in the centre of the island — a design choice that limited both function and flow.
Project Overview
Location: Burlington, Ontario
Project Type: Main floor remodel
Scope:
- Kitchen redesign and functional upgrades
- Flooring replacement and cabinetry installation
- Layout reconfiguration for improved flow across kitchen, dining, and living areas
Primary Goals:
- Update the layout of the kitchen to move the stove to the wall
- Update colours and materials of the overall space
- Better flow and function in the kitchen
Homeowner’s Pain Points
- Outdated styles and materials
- Stove in Island
- 2 types of floor
Before Photos
Design Highlights
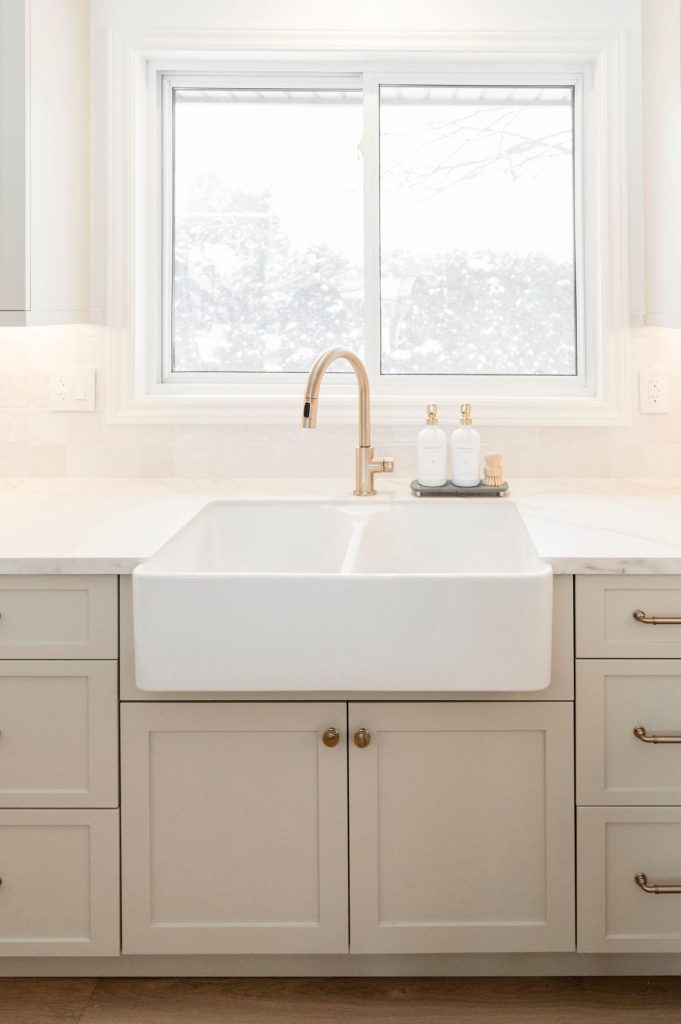
- Wool Cabico MDF Cabinets – (Accessible Beige Sherwin William Cabinets)
- Entzo – Dekton Porcelain Countertops
- Top Knobs Cranford Pull HB-all knobs/pulls
- Eddi – Vanntett – Vinyl Flooring
- Lime wash plaster hood vent
- Fitties – floor vents
- Backsplash tile – 4”x4”
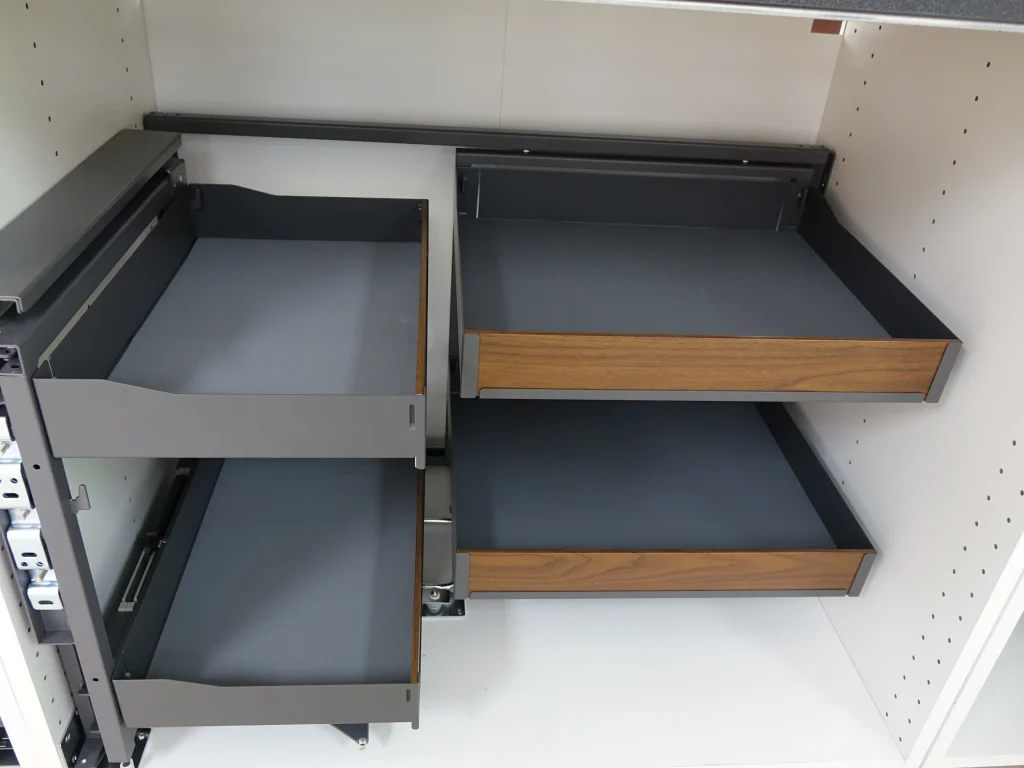
Functional Upgrades
The Result
Results
The completed renovation transformed an outdated and disconnected main floor into a cohesive, highly functional living space designed for modern family life.
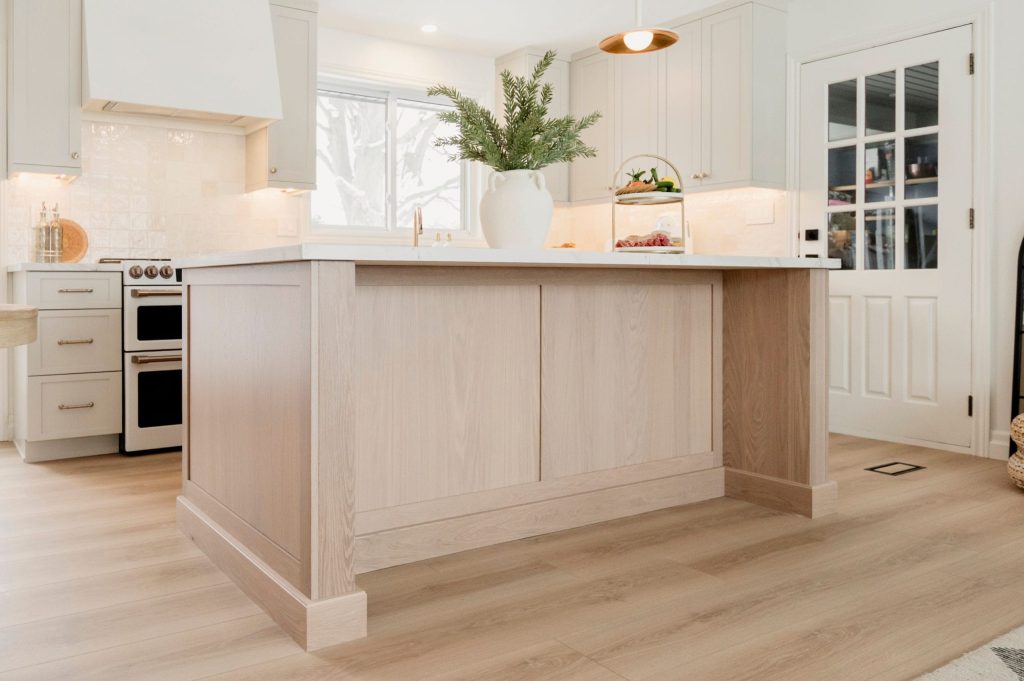
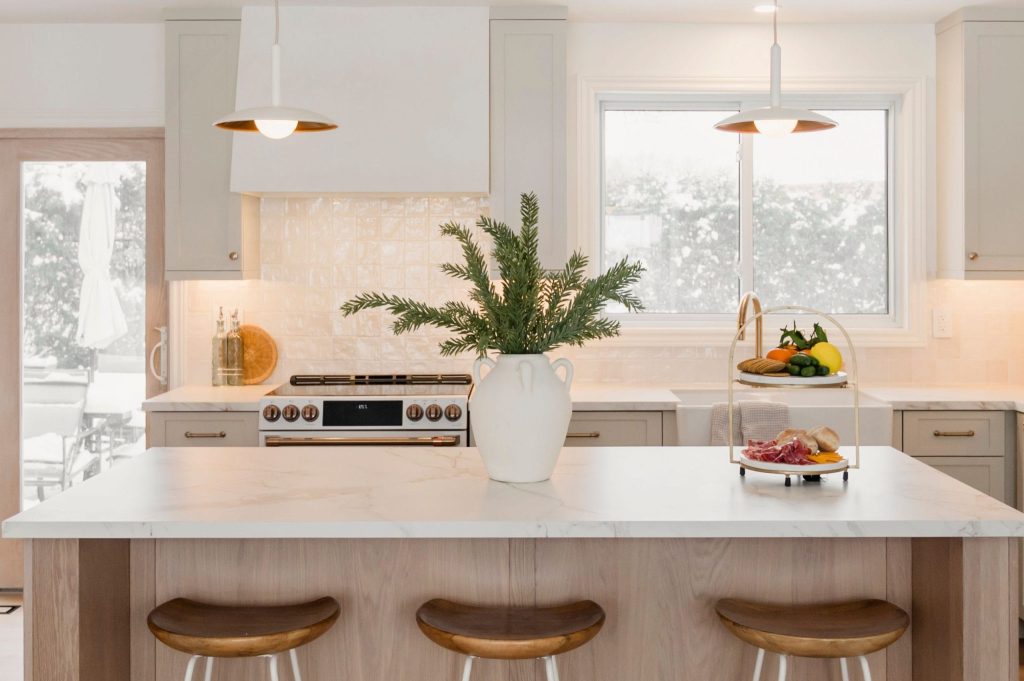
By relocating the cooktop from the island to the perimeter wall, the kitchen now offers a far more intuitive workflow while allowing the island to become the true focal point of the home. The larger uninterrupted island provides generous prep space, casual seating, and a welcoming place for family and friends to gather.
Replacing the mismatched hardwood and tile with continuous luxury vinyl flooring created visual consistency throughout the main floor, making each space feel larger, brighter, and more connected. The warm Accessible Beige cabinetry, paired with Dekton Entzo countertops, a handcrafted limewash plaster hood, and textured tile backsplash, gives the home a timeless aesthetic that balances warmth with understated luxury.
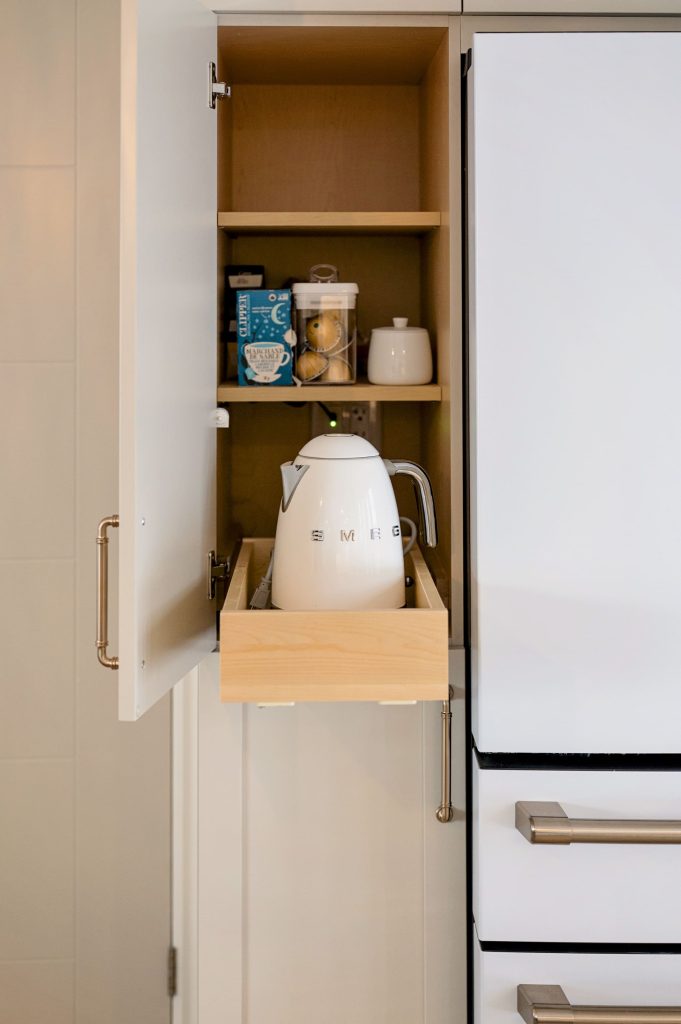
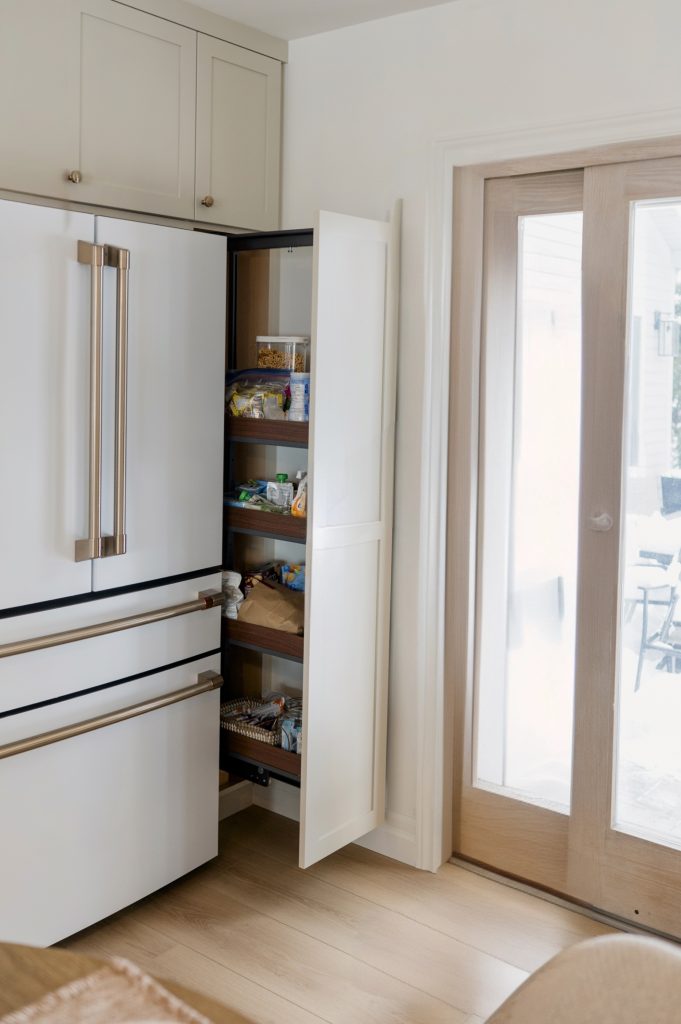
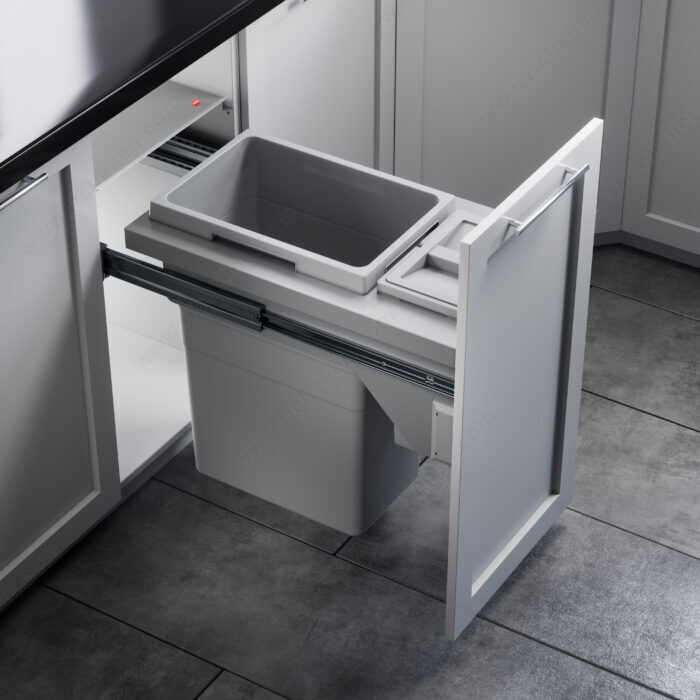
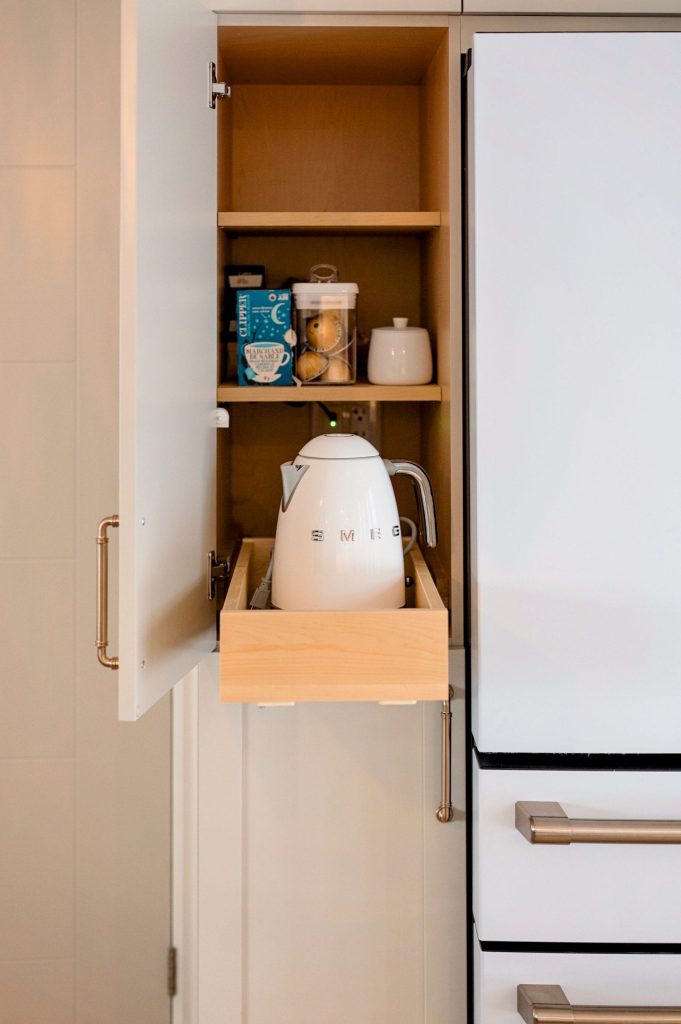
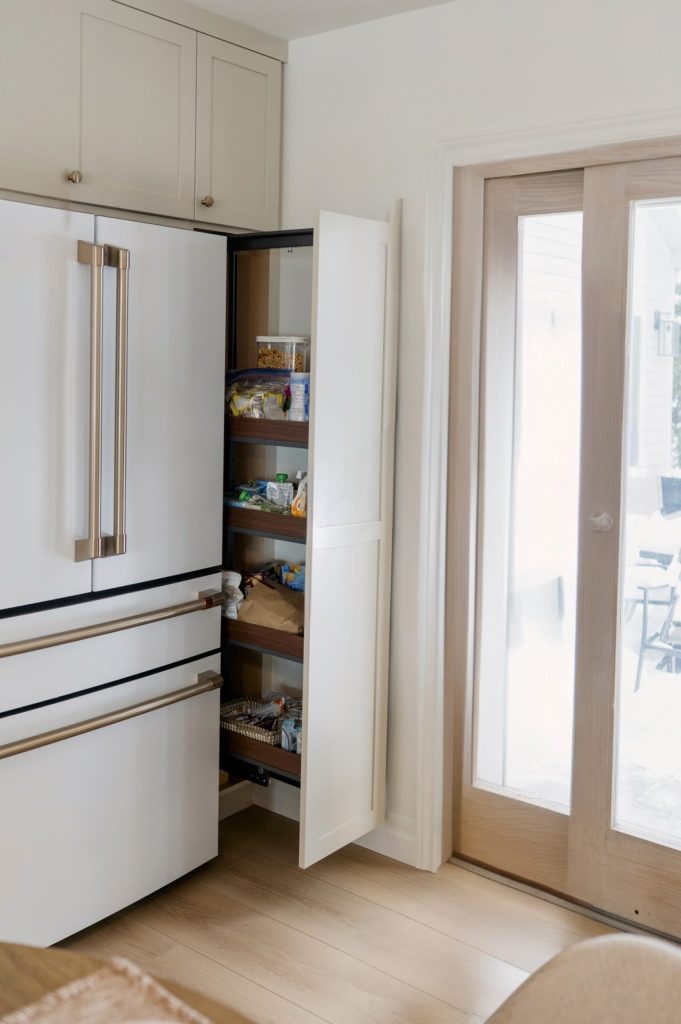
Beyond the visual transformation, every cabinet was thoughtfully designed to improve day-to-day living. Dedicated storage solutions—including a pull-out waste and recycling centre, Magic Corner blind-corner organizer, integrated coffee station, and pull-out pantry system—maximize accessibility while keeping countertops clutter-free.
Most importantly, the homeowners now have a space that reflects the quality they envisioned from the beginning. Rather than a cosmetic renovation, the investment resulted in a durable, functional, and beautifully crafted main floor that will comfortably support their family’s lifestyle for decades to come.
Project Outcomes
- Created a more functional kitchen with an improved cooking and entertaining workflow.
- Eliminated the awkward island cooktop, making the island a central gathering space.
- Unified the entire main floor with continuous flooring for a seamless appearance.
- Increased storage capacity through custom cabinetry and premium organizational accessories.
- Introduced high-performance, low-maintenance materials built for everyday family life.
- Elevated the home’s value with timeless finishes and thoughtful design that won’t quickly go out of style.
- Delivered a forever home that combines approachable luxury with exceptional functionality.
After Photos

Ready to Renovate?
Showroom Information
- Burlington Showroom: 4361 Harvester Road Unit 5 & 6 — 905‑315‑1500
- Stoney Creek Showroom: 442 Millen Road Unit 116 — 905‑662‑1212
Join The Wynwood Mailing List
Ready To Turn Your Dream Into Your Dream Home?
Book a free discovery call or visit where we can have a chat, learn about your project and answer any questions you may have.
Helpful Reads and Resources

ABOUT THIS POST
This post is written by Lilla Michalski – Owner and Lead Designer at Wynwood Renovations. She specializing in optimizing space and functionality in your home, creating design solutions and spaces that are thoughtful, functional and aesthetically pleasing.