

Your Oakville Basement Has More Potential Than You Think
Most Oakville homeowners are surprised by what their basement can actually become. A finished basement Oakville project done properly doesn’t just fill unused space; it adds a whole new dimension to how your home functions and what it’s worth on the market.
Let’s Be Honest About What’s Down There
If your basement looks anything like most in Oakville, bare concrete, a few boxes, maybe an old couch, you’re not alone. But that same space, with the right plan behind it, becomes something your household genuinely benefits from every single day.
A proper layout, decent finishes, and good natural light management can make a basement feel as comfortable as any room upstairs. And when it’s built out into a self-contained suite, the financial case for doing it becomes very hard to ignore.
The Numbers Make a Strong Argument
Oakville’s rental market is one of the strongest in the province. A carefully designed basement apartment renovation in Oakville puts a high-demand rental unit right inside your existing property without buying a second one.
A secondary suite in Oakville, Ontario, adds to your home’s appraised value, brings in monthly rental income, and gives whoever lives there a genuinely comfortable and private place to call home. Whether it’s a long-term tenant, a student, or a family member who needs their own space, a well-built rental suite in Oakville suits everyone involved.
Our Feasibility Assessment Package

Know Exactly What You’re Working With Before You Spend a Dollar
A proper basement renovation in Oakville commences with understanding the constraints each site presents. Whether it be zoning, ceiling heights, egress standards, or parking, all of these become part of the equation before any talk of design occurs.
Our Feasibility Assessment Package gives Oakville homeowners a complete, honest picture of their basement suite Oakville potential. We visit your property, review everything that matters, and come back with real numbers and real options.
$1,599
Approximately 2 to 3 Weeks for Assessment Completion


Choosing a basement renovation company in Oakville that handles design, permits, materials, and construction under one roof makes the whole process markedly less stressful. All packages include everything from start to finish, from cabinets through finishes, installation, permits, and project management, giving you peace of mind from the get-go without breaking any walls down first.
Whether you’re looking for a studio basement Oakville unit or a larger one-bedroom or two-bedroom basement Oakville suite, the right package is here.
Our tradespeople are experienced, our project managers are hands-on, and our professional basement renovation process is built to keep your project on time and on budget. Every tradesperson on our team is skilled and experienced in their specific trade.
A basement remodel in Oakville managed by our team means you will be kept informed at every stage without having to chase anyone down. We take care of the design, oversee the project management, source the materials, and complete the full build.
Studio Unit
APPROX. 700 SQ FT.
STARTING AT
$95,000
PLUS TAX


1 bedroom Unit
APPROX. 800 SQ FT.
STARTING AT
$105,000
PLUS TAX


2 Bedroom Unit
APPROX. 1200 SQ FT.
STARTING AT
$155,000
PLUS TAX


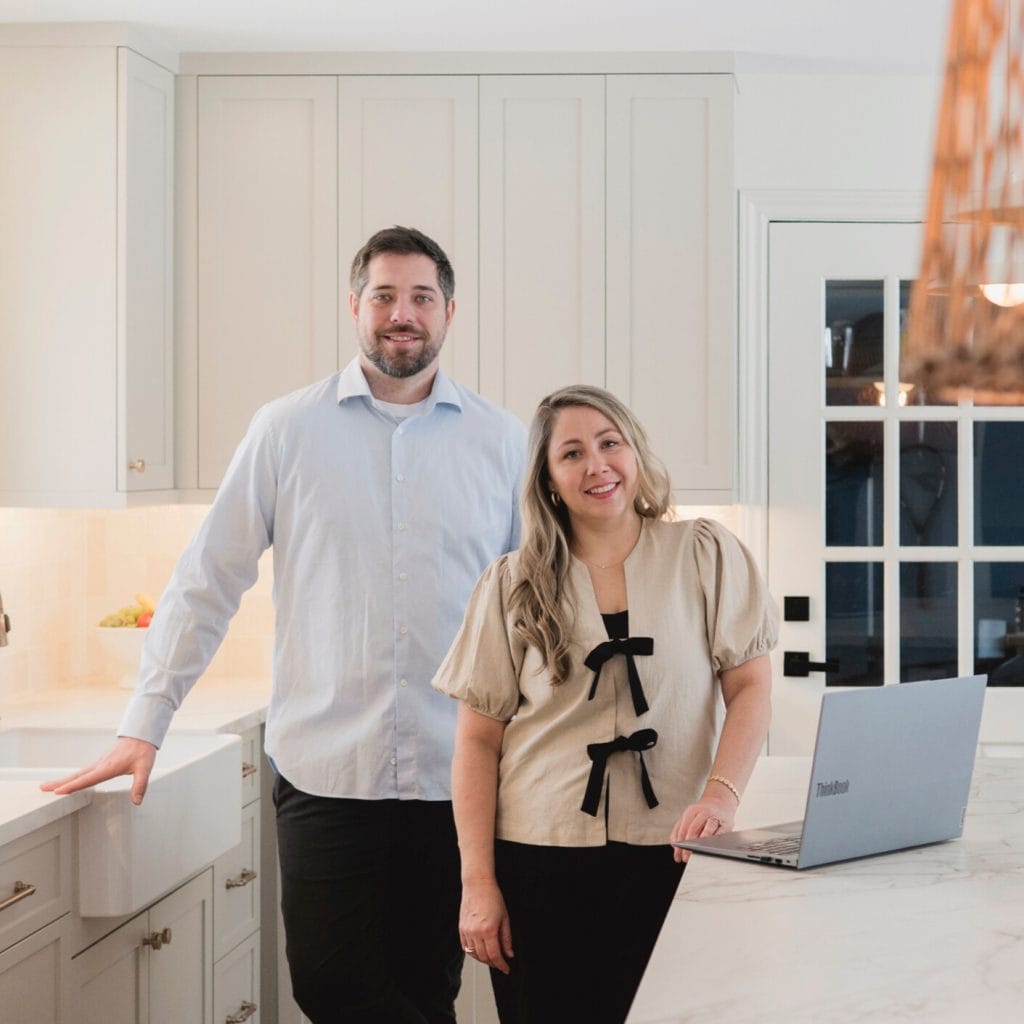
Talk to the Oakville Basement Experts
There’s a big difference between a basement that’s technically finished and one that people actually want to live in. Our designers understand what makes a basement apartment in Oakville, Ontario, feel bright, comfortable, and worth the rent.
Basement kitchen design in a below-grade space requires a different approach than a main-floor kitchen layout; lighting and ventilation all need extra thought. The basement bathroom renovation work we complete is built to handle moisture properly while still looking clean and modern. Basement apartment flooring choices matter more underground than anywhere else in the house, and we help you choose materials that perform.
A basement apartment design that our team puts together is always livable first and impressive second because a basement tenant suite that tenants actually want to stay in is worth far more over time than one that just looks good in photos.
Secondary suite design Oakville work we’ve completed across the area reflects that thinking for each project.
Let’s do the thing…
Thinking About Renovating in Oakville?
Walking into a basement finishing Oakville project without doing your homework first is one of the most common ways homeowners end up disappointed. Our free Wynwood Renovations Guide covers everything you need to know before the first consultation, budgeting, timelines, permit procedures, and what a proper rental unit renovation in Oakville should include from start to finish.
It also covers how to properly evaluate a basement renovation package, which questions separate a good contractor from a great one, and how a legal basement apartment in Oakville, Ontario, built to code, protects both you and your tenant in the long term.
Basement renovations in Oakville, Ontario, done right, start with being informed. Download the guide for free and go in prepared.


